Willingdon Heights Interior Renovation

modern kitchen Burnaby remodel

Project Details


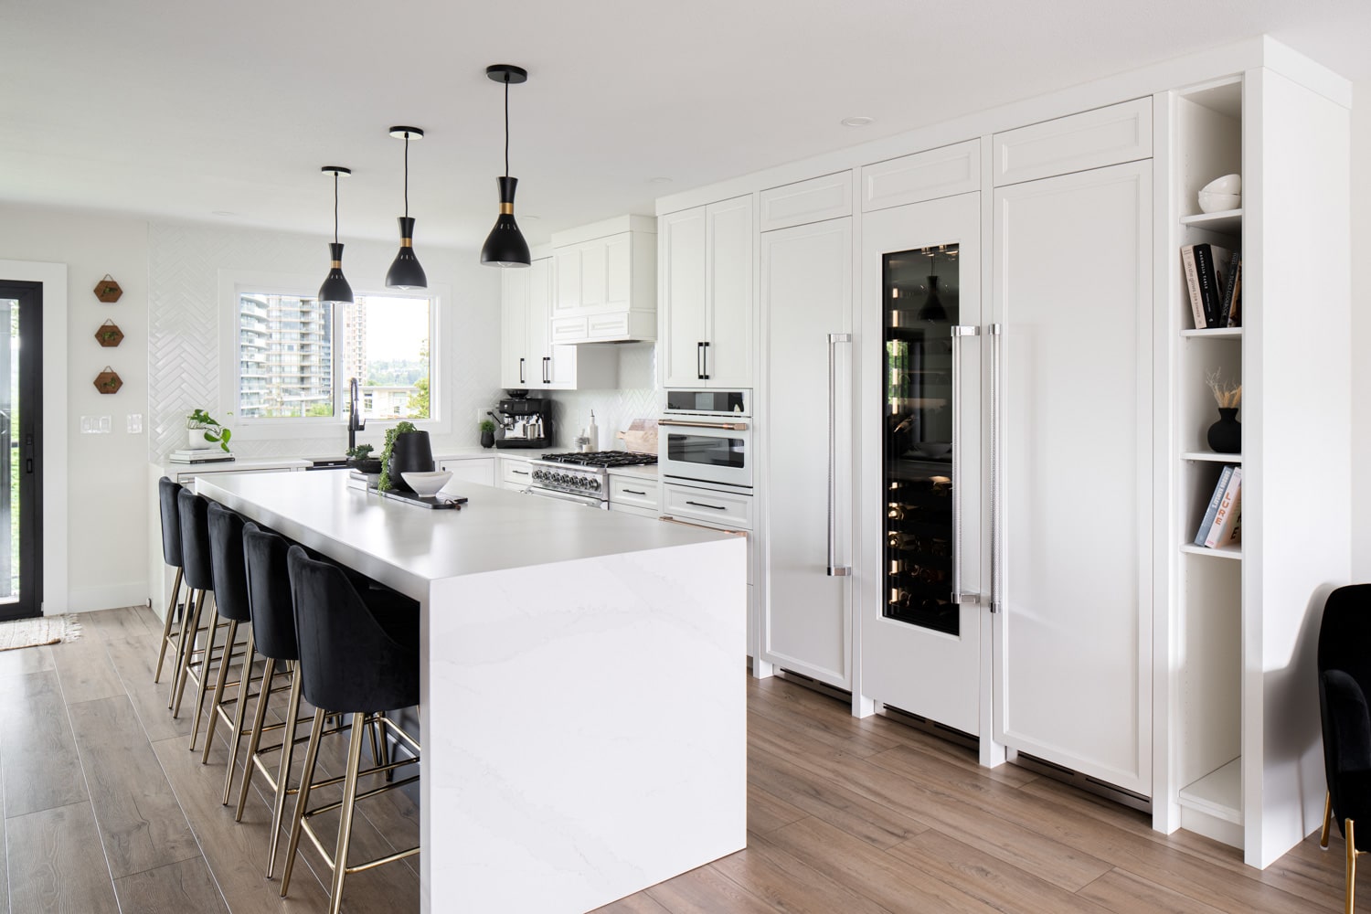
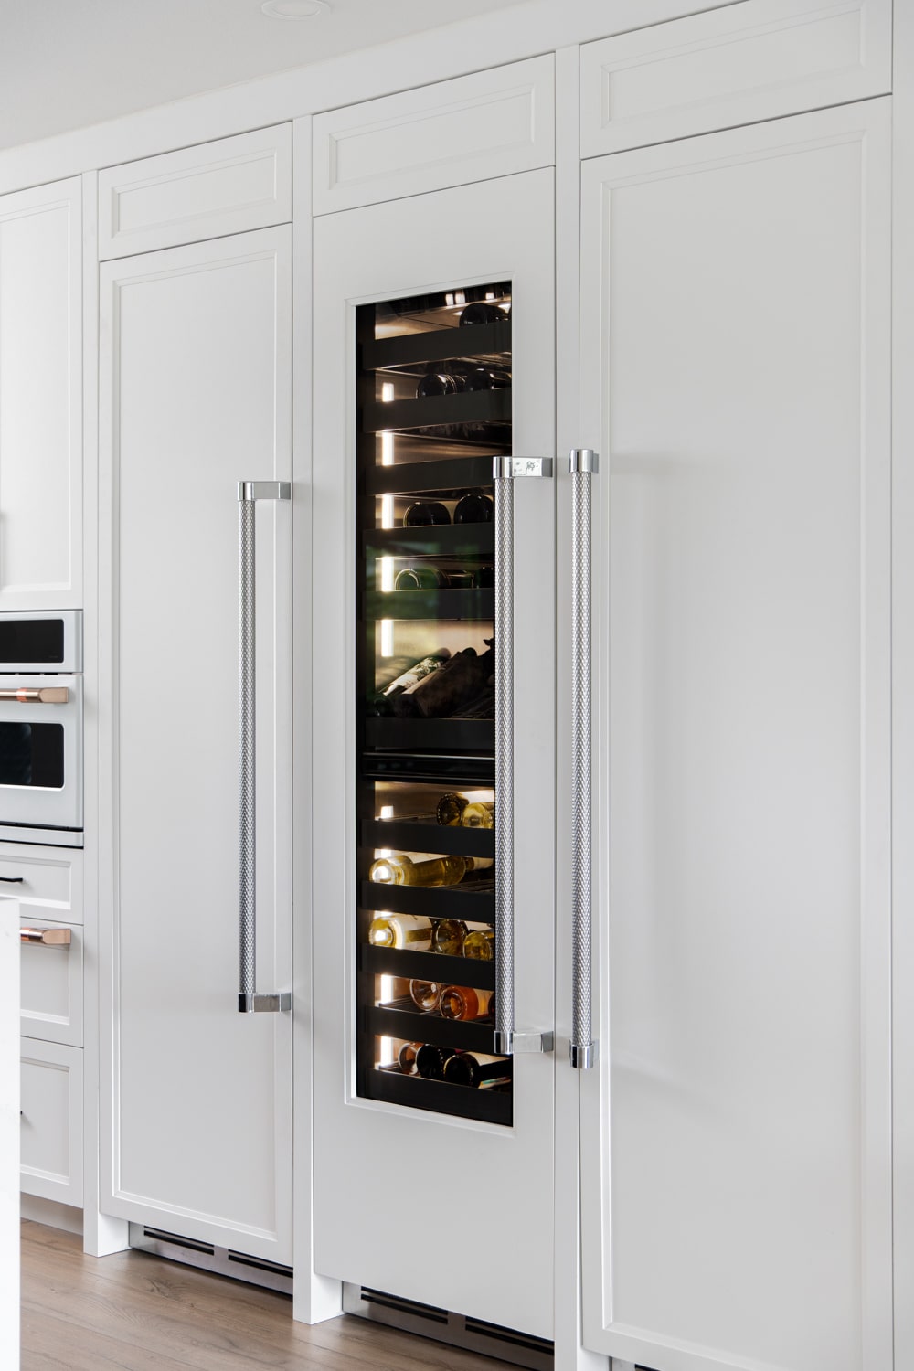
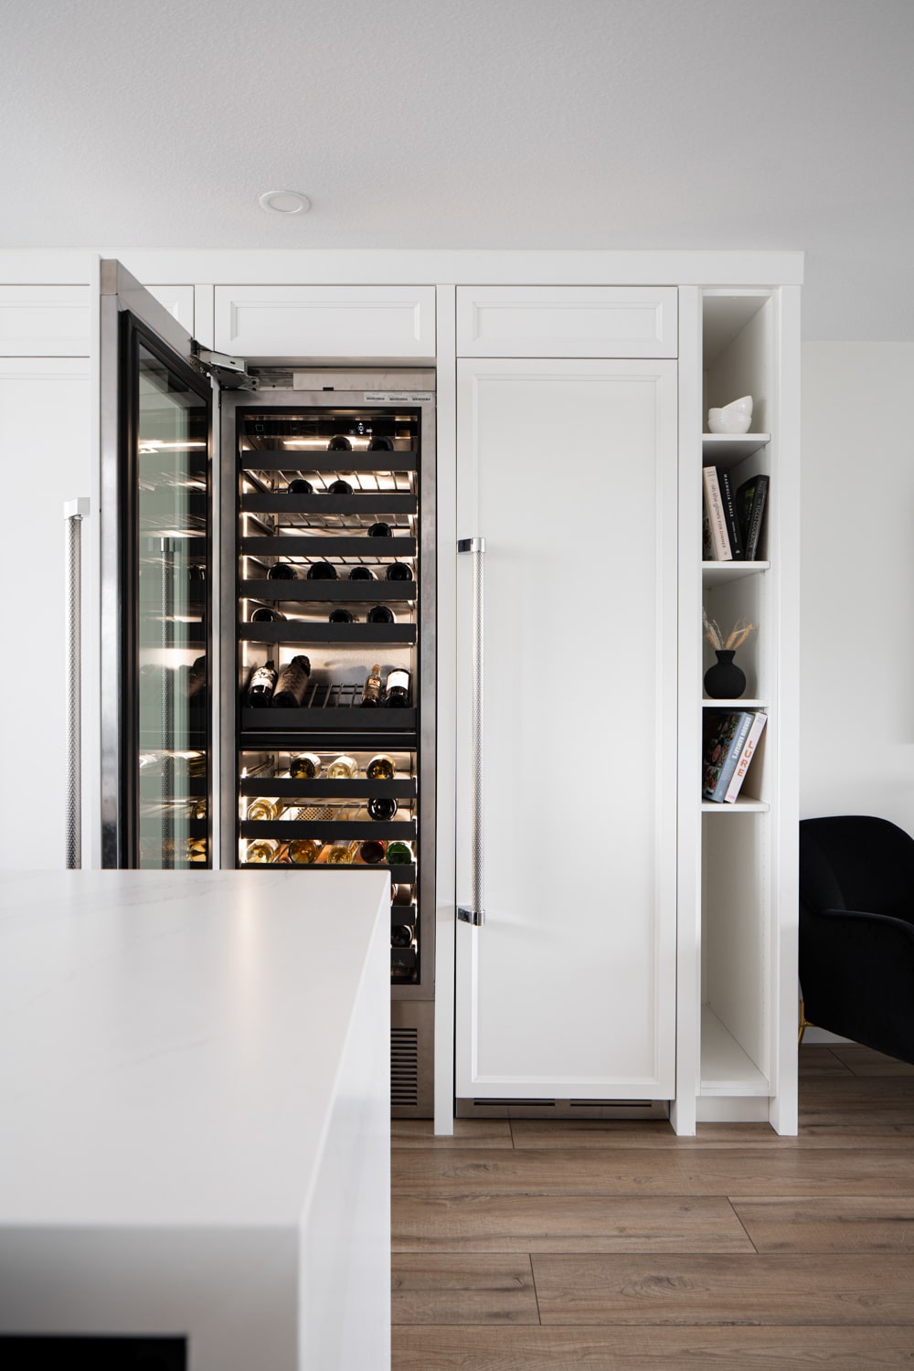
This 2300-square-foot full home renovation in the Willingdon Heights area of Burnaby is a thoughtful, design-forward transformation for a growing young family. The project reimagines nearly every space with a focus on contemporary living and entertaining. A key feature is the open-concept kitchen and dining area, created by removing a dividing wall and adding a multi-slide door to the deck. A striking Calacatta Gold quartz waterfall island with a contrasting black base anchors the space, surrounded by panel-ready appliances, full-height cabinetry, and bench seating featuring hidden storage.

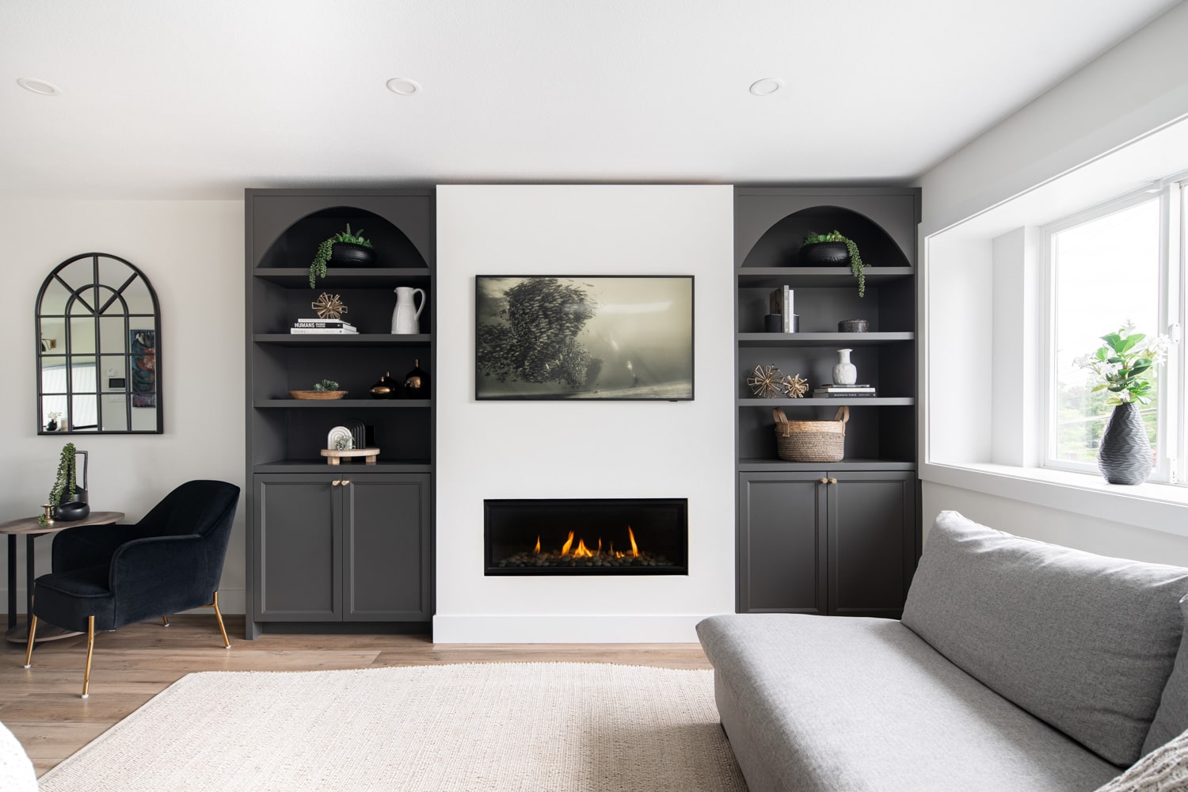
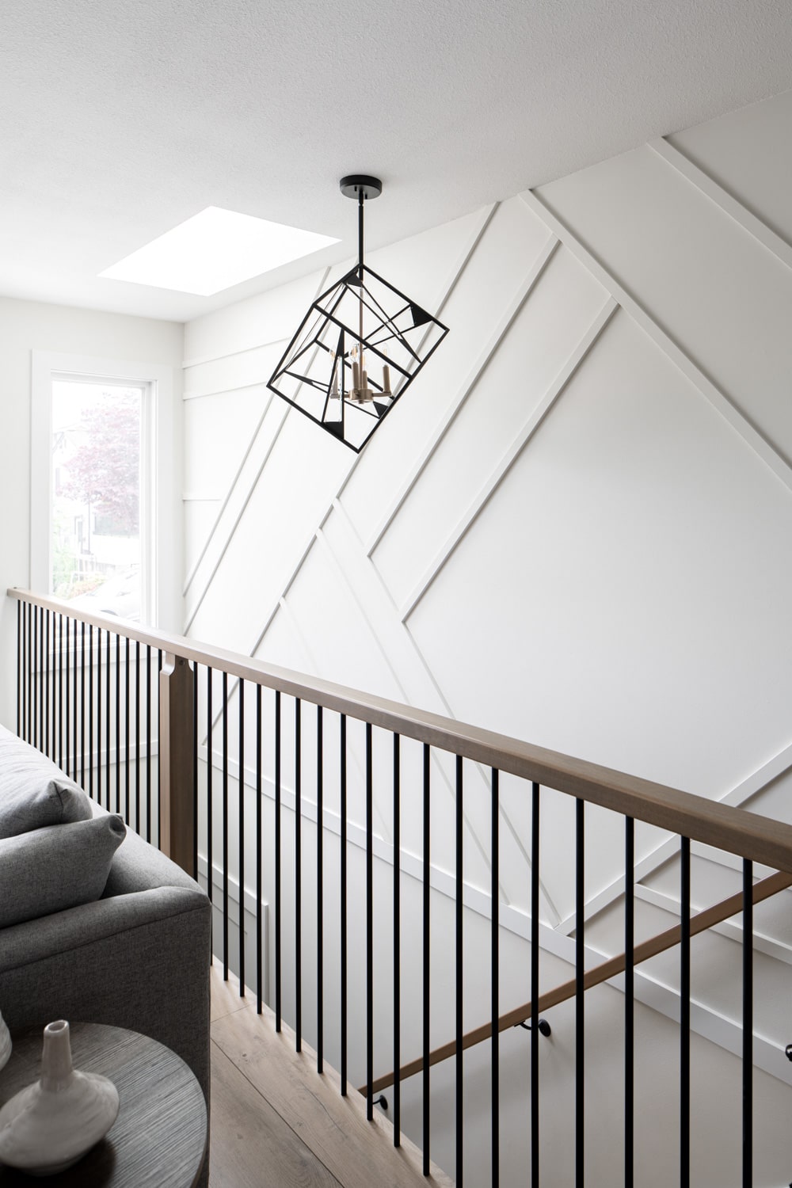
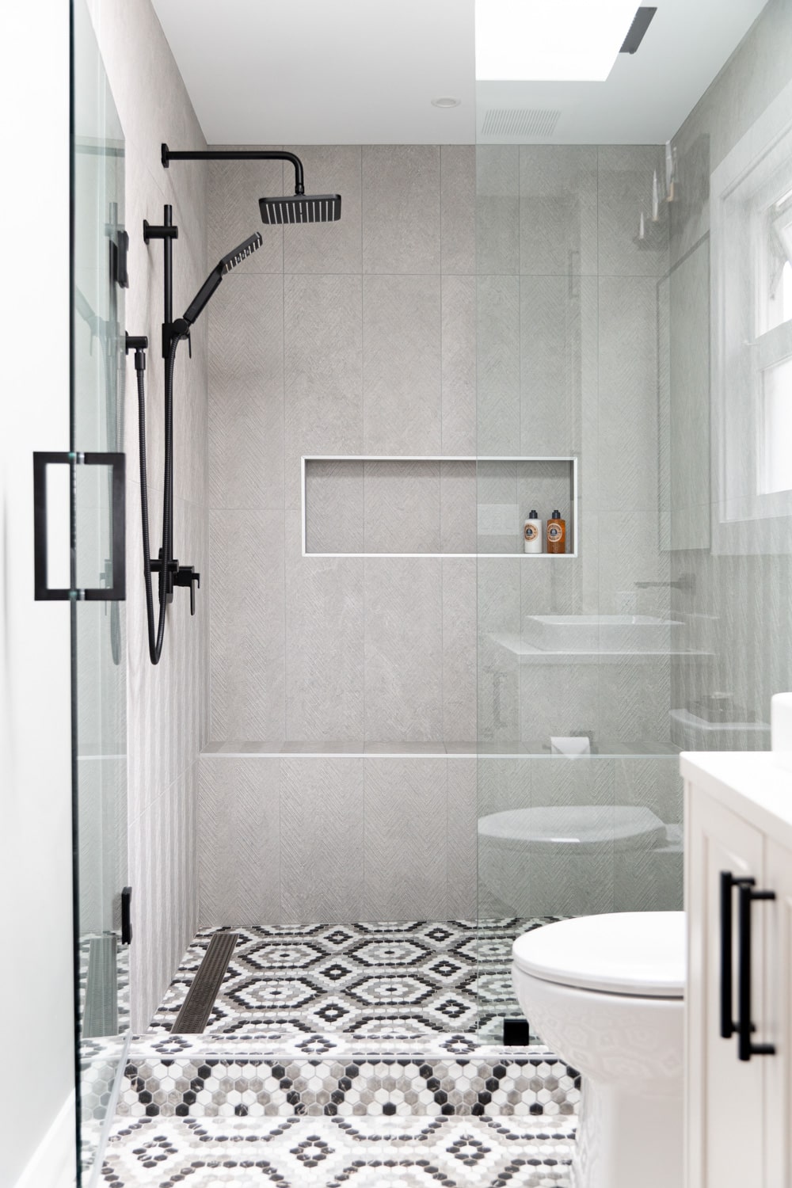
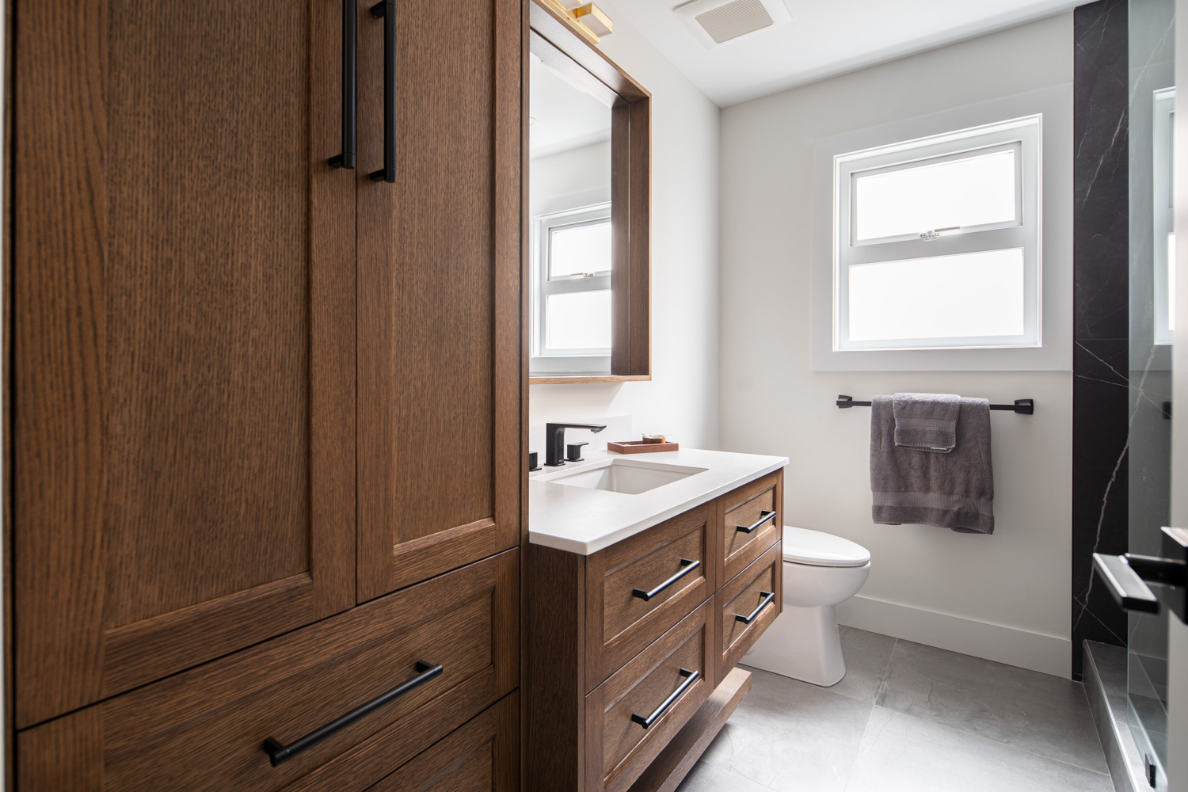
The living room now feels more expansive and inviting with the removal of the wall enclosing the stairs, while a contemporary fireplace flanked by arched bookcases adds character. Unique design elements such as decorative wall paneling, square wood handrails, and curated lighting elevate the home’s aesthetic. While all three bathrooms have the same Caesarstone Fresh Concrete countertop, they differ greatly in the other finishes such as hex mosaic floor tile and grey vanity in the ensuite, large marble-look wall tiles and black vanity in the main, and rift-cut oak millwork in the basement bathroom.

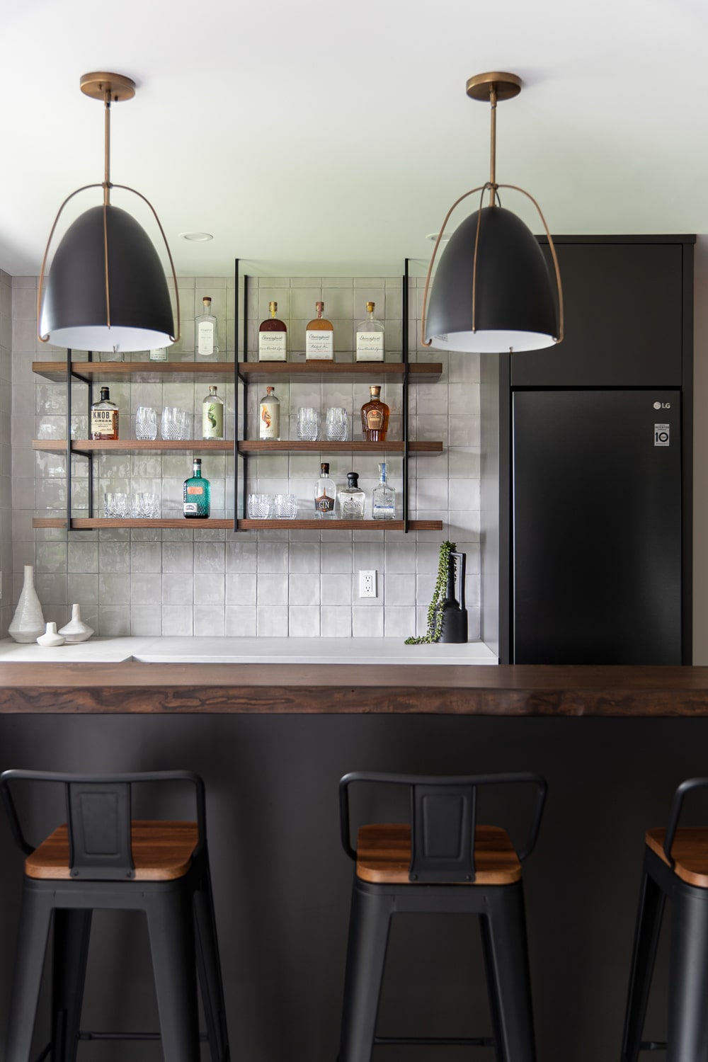
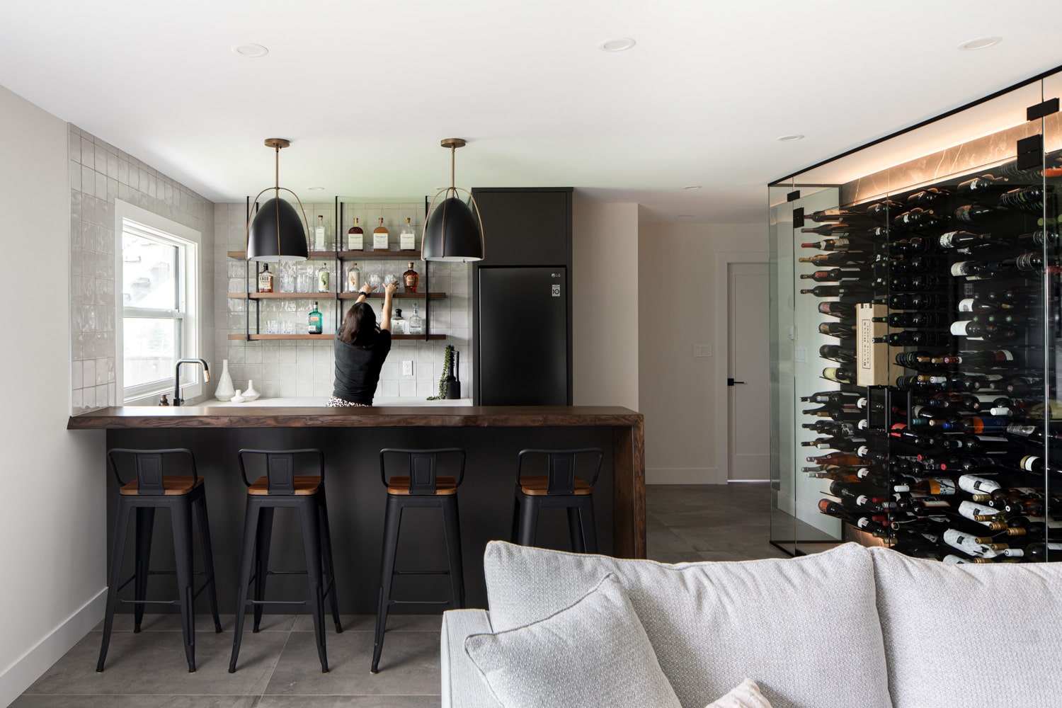
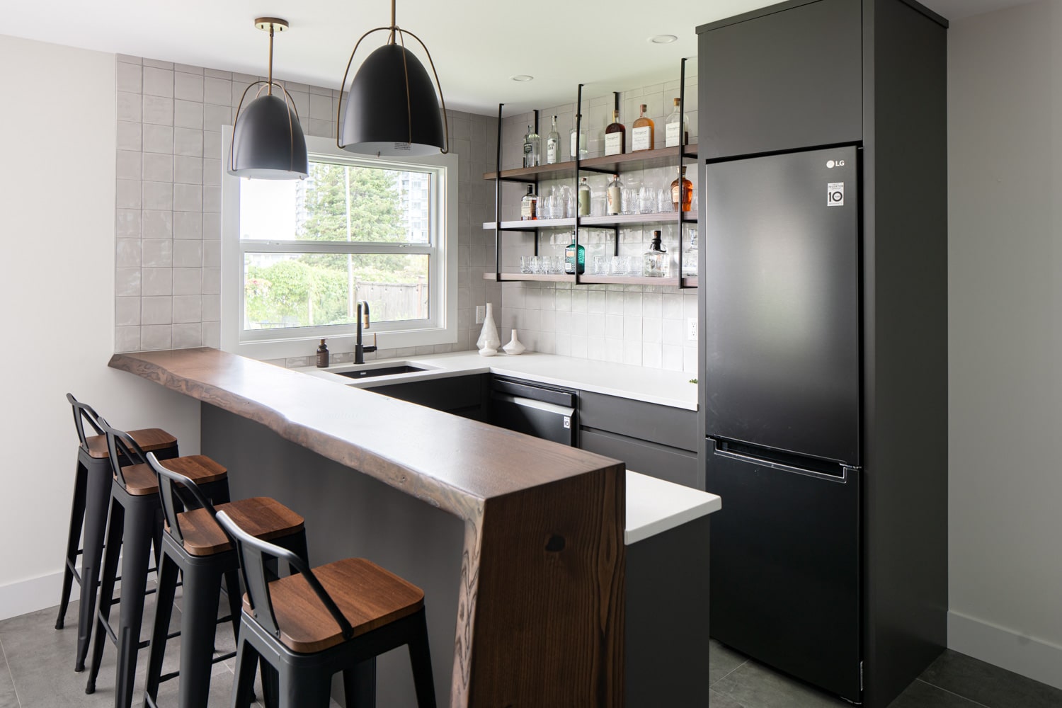
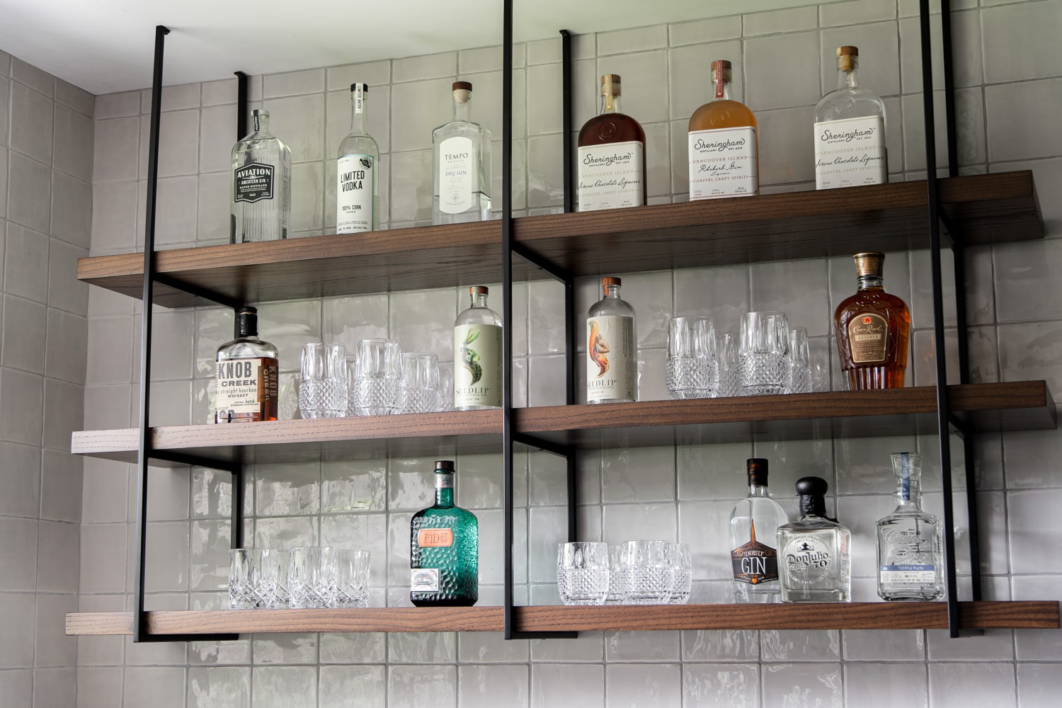
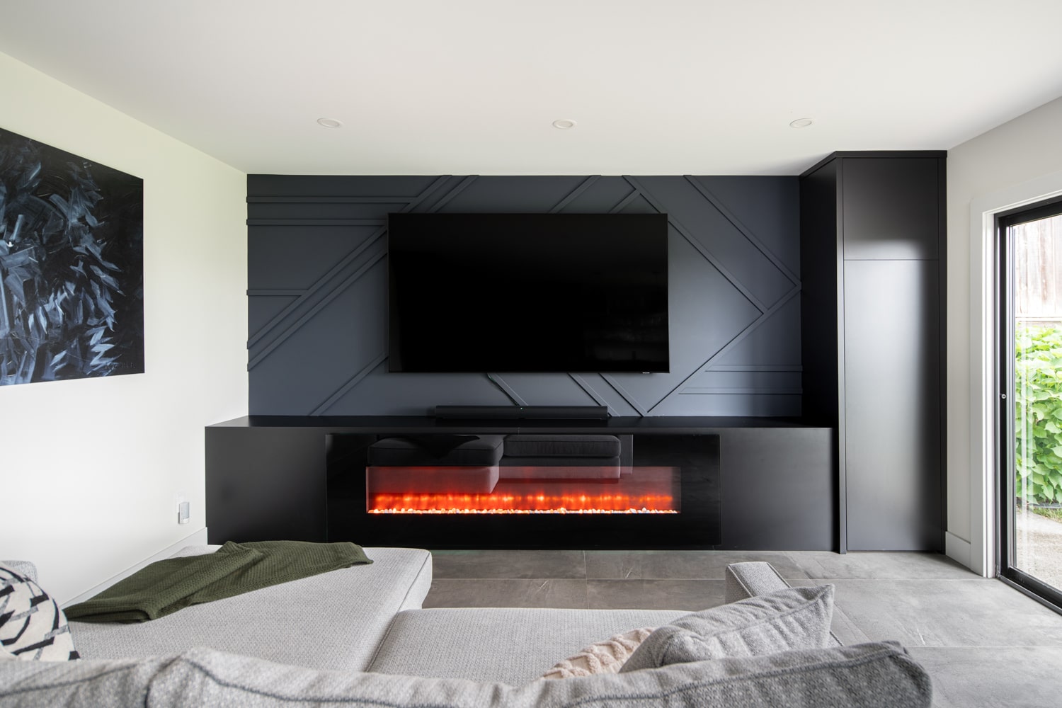
The basement is now an ideal spot for hosting gatherings, by adding a comfortable seating area and giving the previous kitchen a new life as a stylish bar featuring a gorgeous live-edge countertop and hanging shelves. A show-stopping glass-enclosed modular wine rack serves as a focal point for the space while displaying the couple’s extensive wine collection. Finally, one of the basement bedrooms was converted to an elegant home office with built-in cabinetry and desk.

Novero Homes and Renovations