

Today’s kitchens have to accommodate more things than ever before. Small appliances, specialty cookware, bulk-sized groceries, coffee stations, and serving dish collections all compete for valuable cupboard space.
At the same time, homeowners are increasingly drawn to clean, uncluttered kitchens that feel calm and organized. A thoughtfully-designed pantry helps achieve both by keeping everyday essentials close at hand without overwhelming the main kitchen.
No longer just a place to store canned goods and root vegetables, today’s pantry is designed around the family’s cooking habits, entertaining style, and available footprint in the home. Whether you’re renovating a condo kitchen or building a custom home, there’s a pantry solution that can improve organization without wasting square footage.
Built-In Pantry Cabinets
Best for: Small kitchens, condos, and homeowners who want to maximize storage without sacrificing floor space.
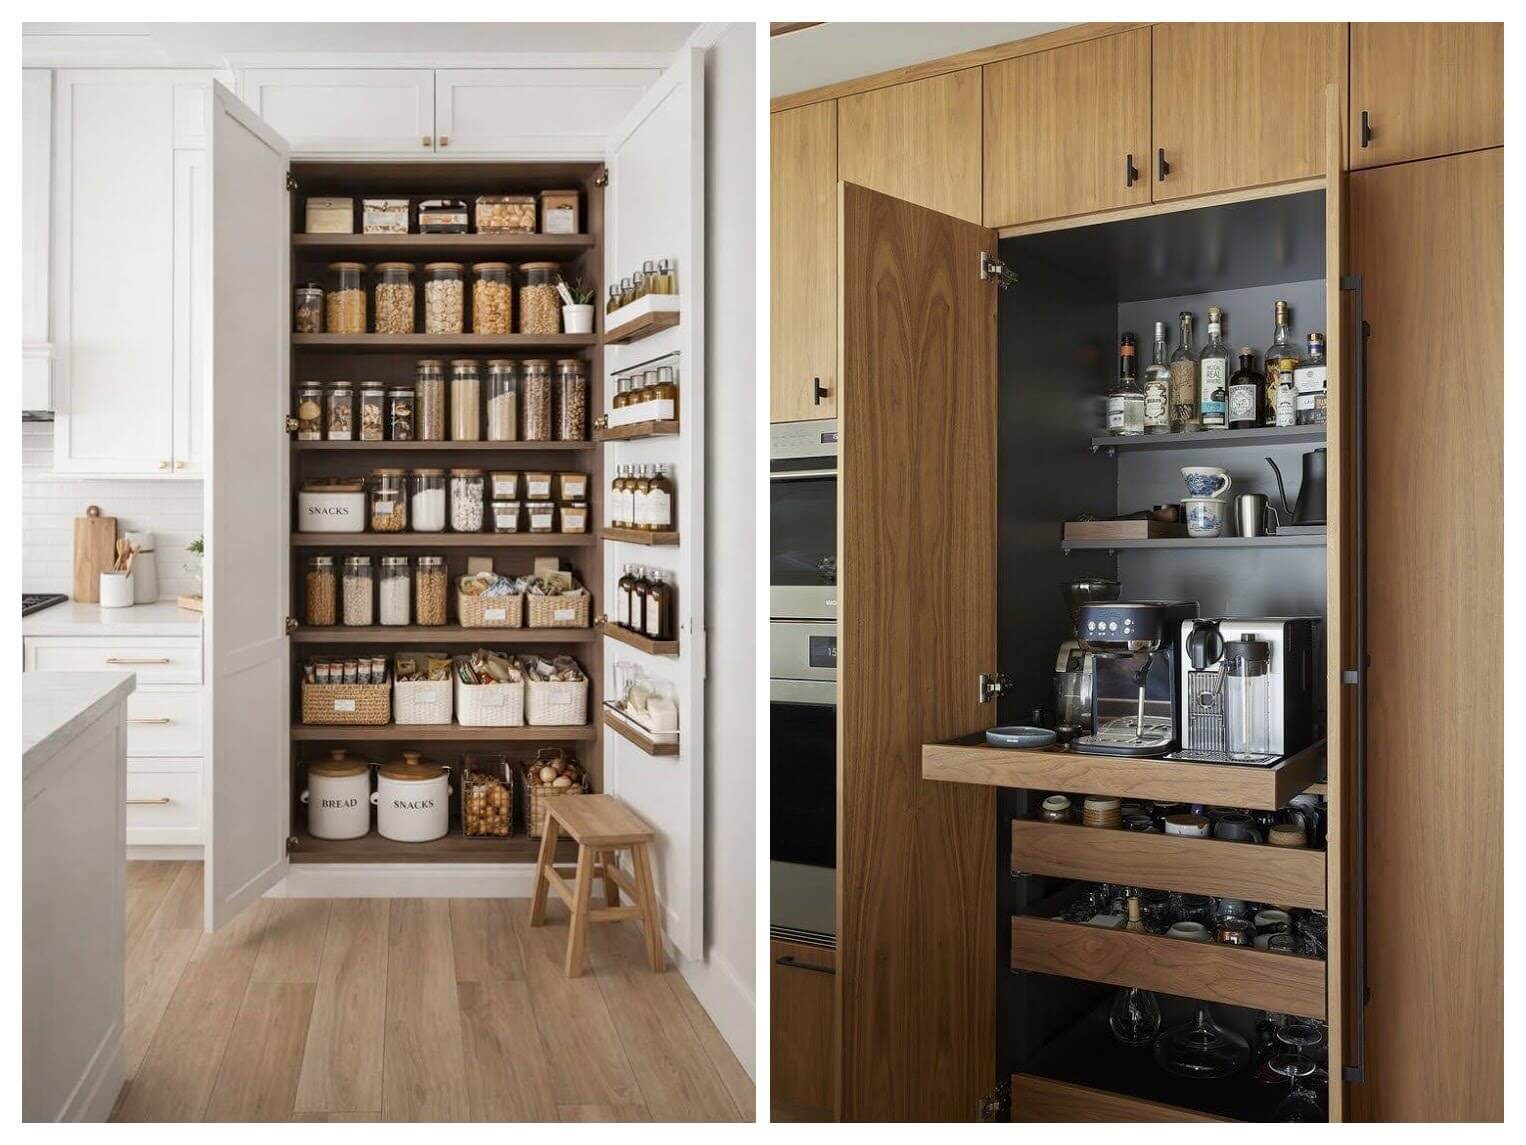
Built-in pantry cabinets are a staple of NOVERO-designed kitchens. Because they’re custom designed, every shelf, drawer, pull-out, and storage accessory can be tailored to all the ways the homeowner shops, cooks, and entertains, while blending seamlessly into the kitchen’s millwork.
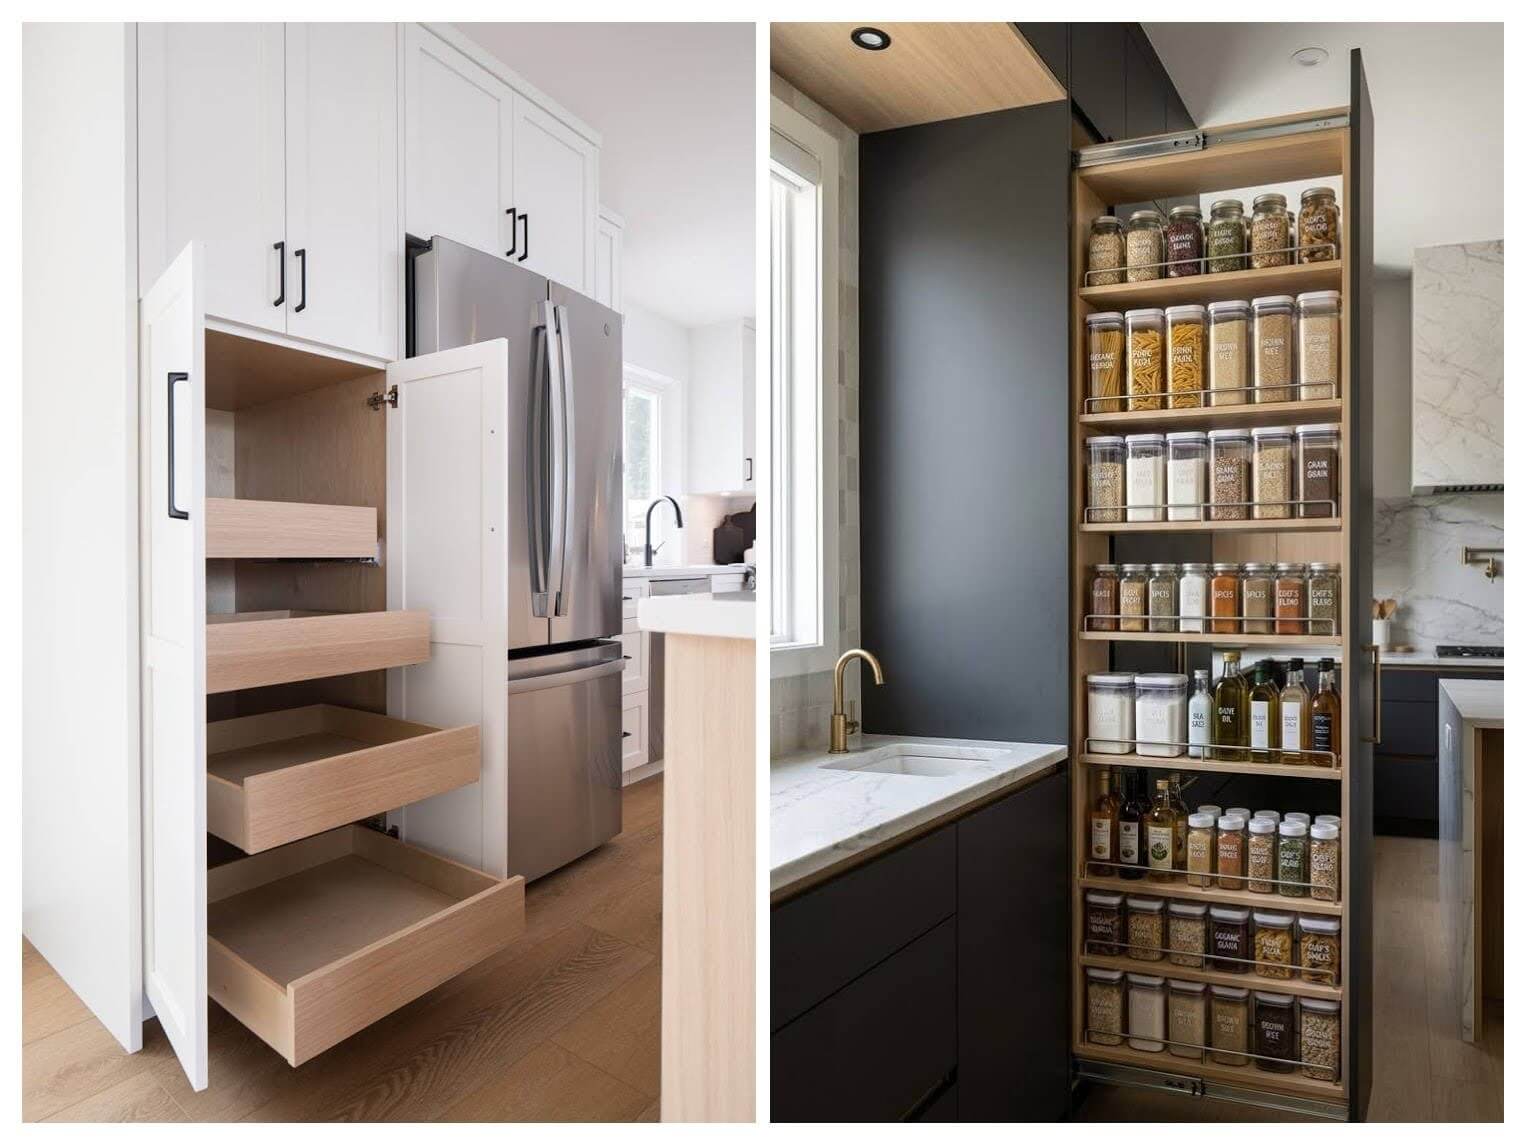
Breakfast and beverage pantries are a popular request, grouping everything needed—such as a kettle, espresso machine, mugs, toaster, cereal, and bowls—in one readily accessible spot that can be hidden behind doors when not in use. Other configurations might include a baking station, appliance storage, or dedicated areas for snacks and lunch supplies.
Pocket Door Pantry (Larder)
Best for: Kitchens where a swinging door would interfere with traffic flow or take up valuable floor space, and where an extra work zone is needed. Ideal when you want a dedicated work zone that disappears when guests arrive.
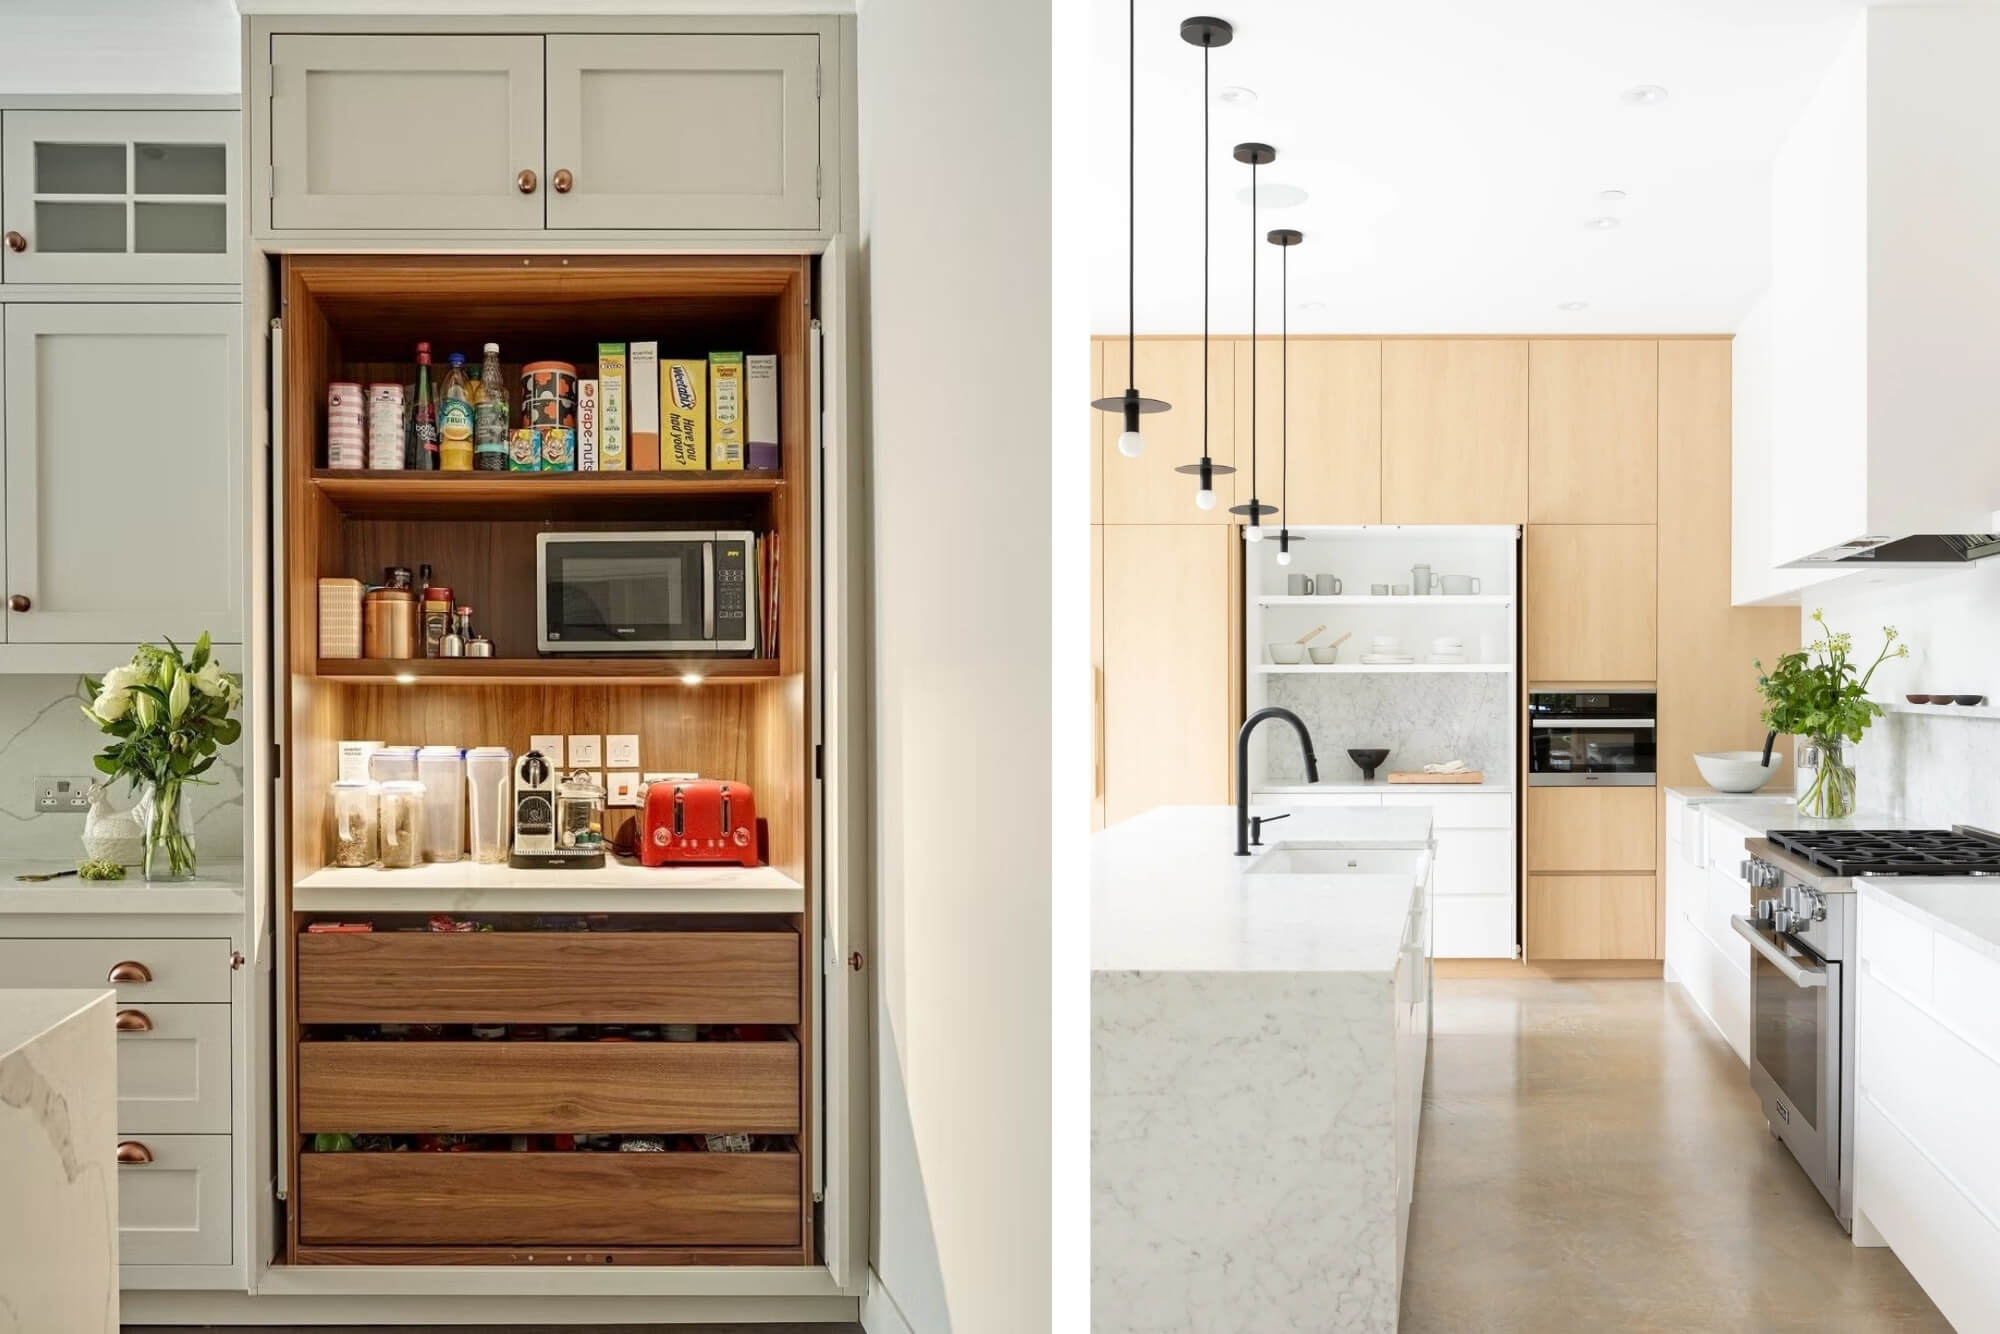
Also known as a larder in the UK, a pocket door pantry looks like a tall pantry cabinet when closed. It provides dedicated storage and prep space with easy access to the contents and workspace behind doors that slide completely out of view—into the cabinet or wall.
Often including a countertop, appliance storage, electrical outlets, shelving, and drawers, a pocket door pantry’s interior is intentionally designed to be both functional and visually appealing, featuring contrasting wood, stone, or cabinetry finishes that create a striking focal point when the doors are open.
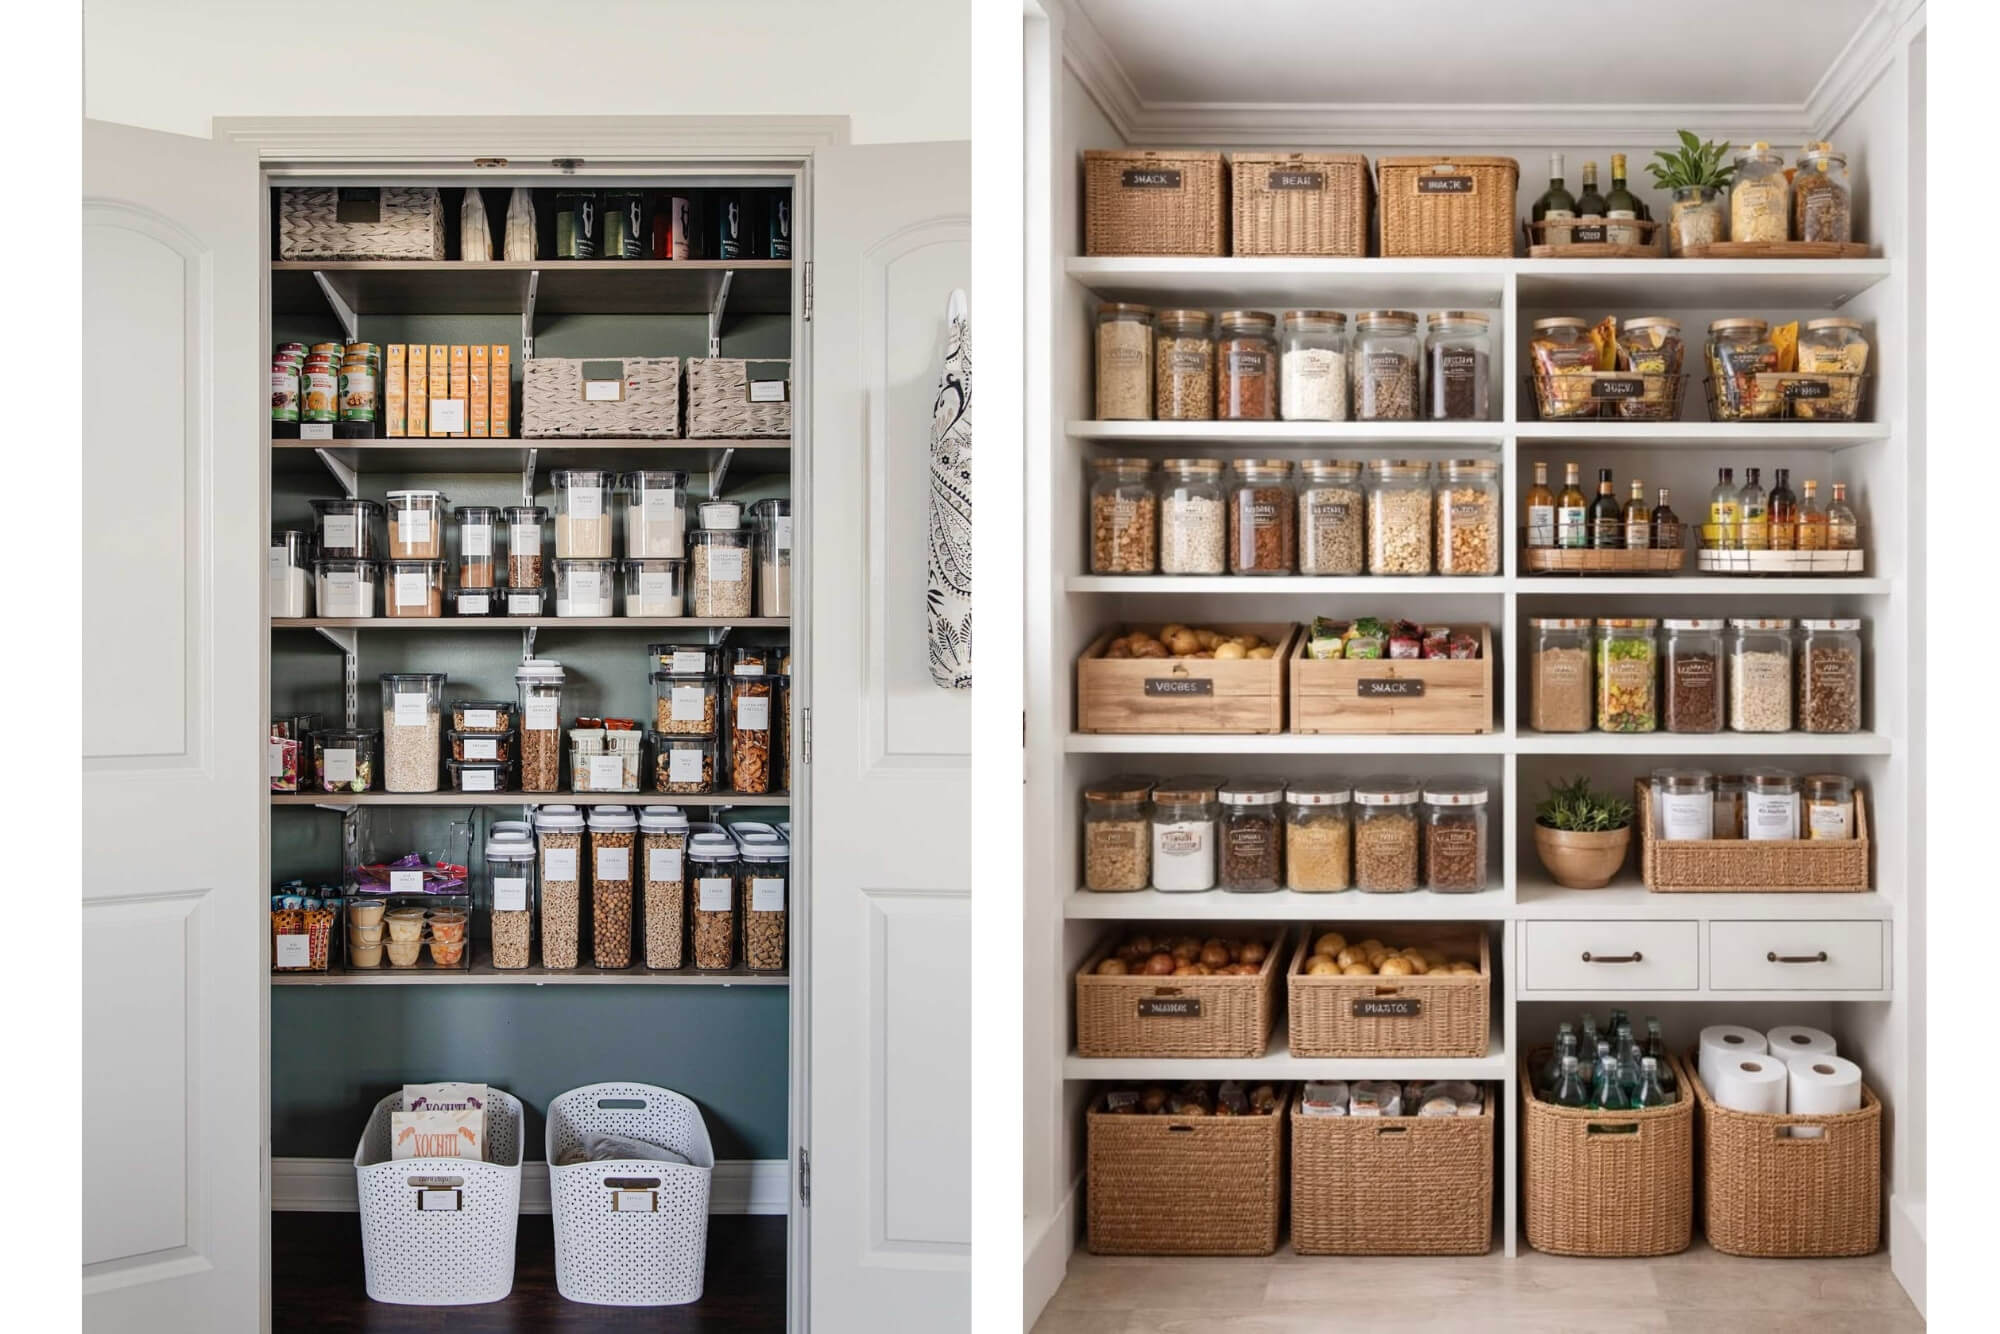
Closet Pantry
Best for: Underutilized closets in or near the kitchen that can be converted into highly functional storage.
This pantry design idea is ideal for homeowners who aren’t ready for a full kitchen renovation. Converting an existing closet is a smart way to gain valuable storage without altering the layout—even a shallow supplies or hall closet near the kitchen can be transformed into an organized pantry with shelving, lighting, and thoughtful storage solutions.
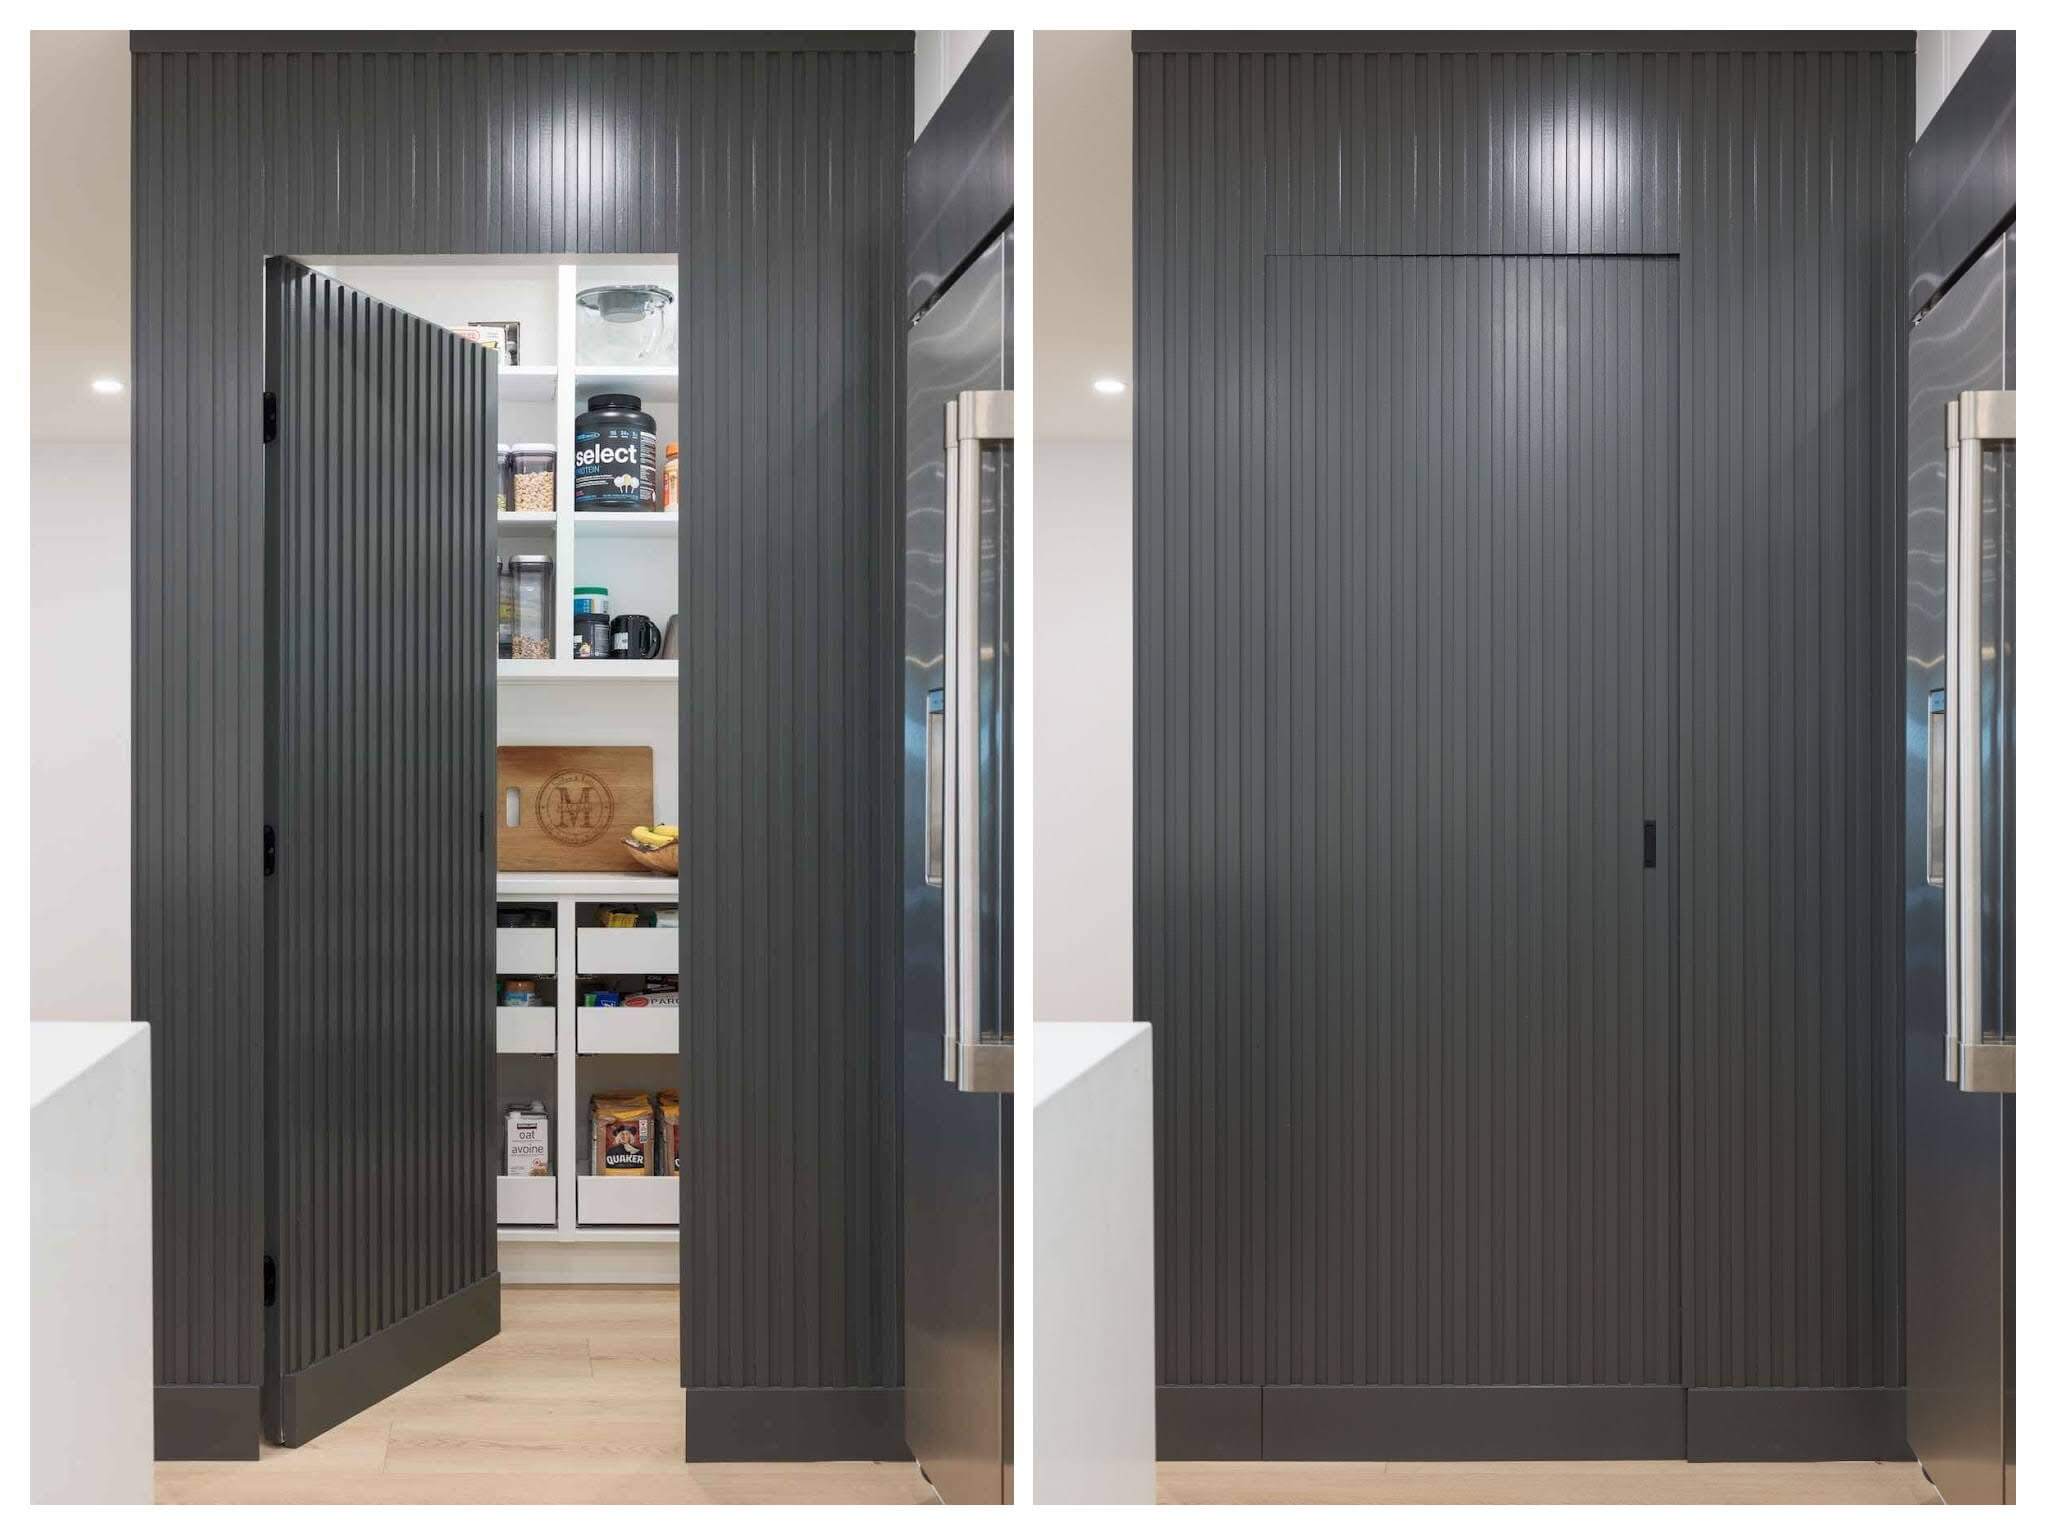
Hidden Pantry
Best for: Larger renovations or new builds for homeowners who prefer a clean, streamlined kitchen with everyday walk-in storage concealed from view.
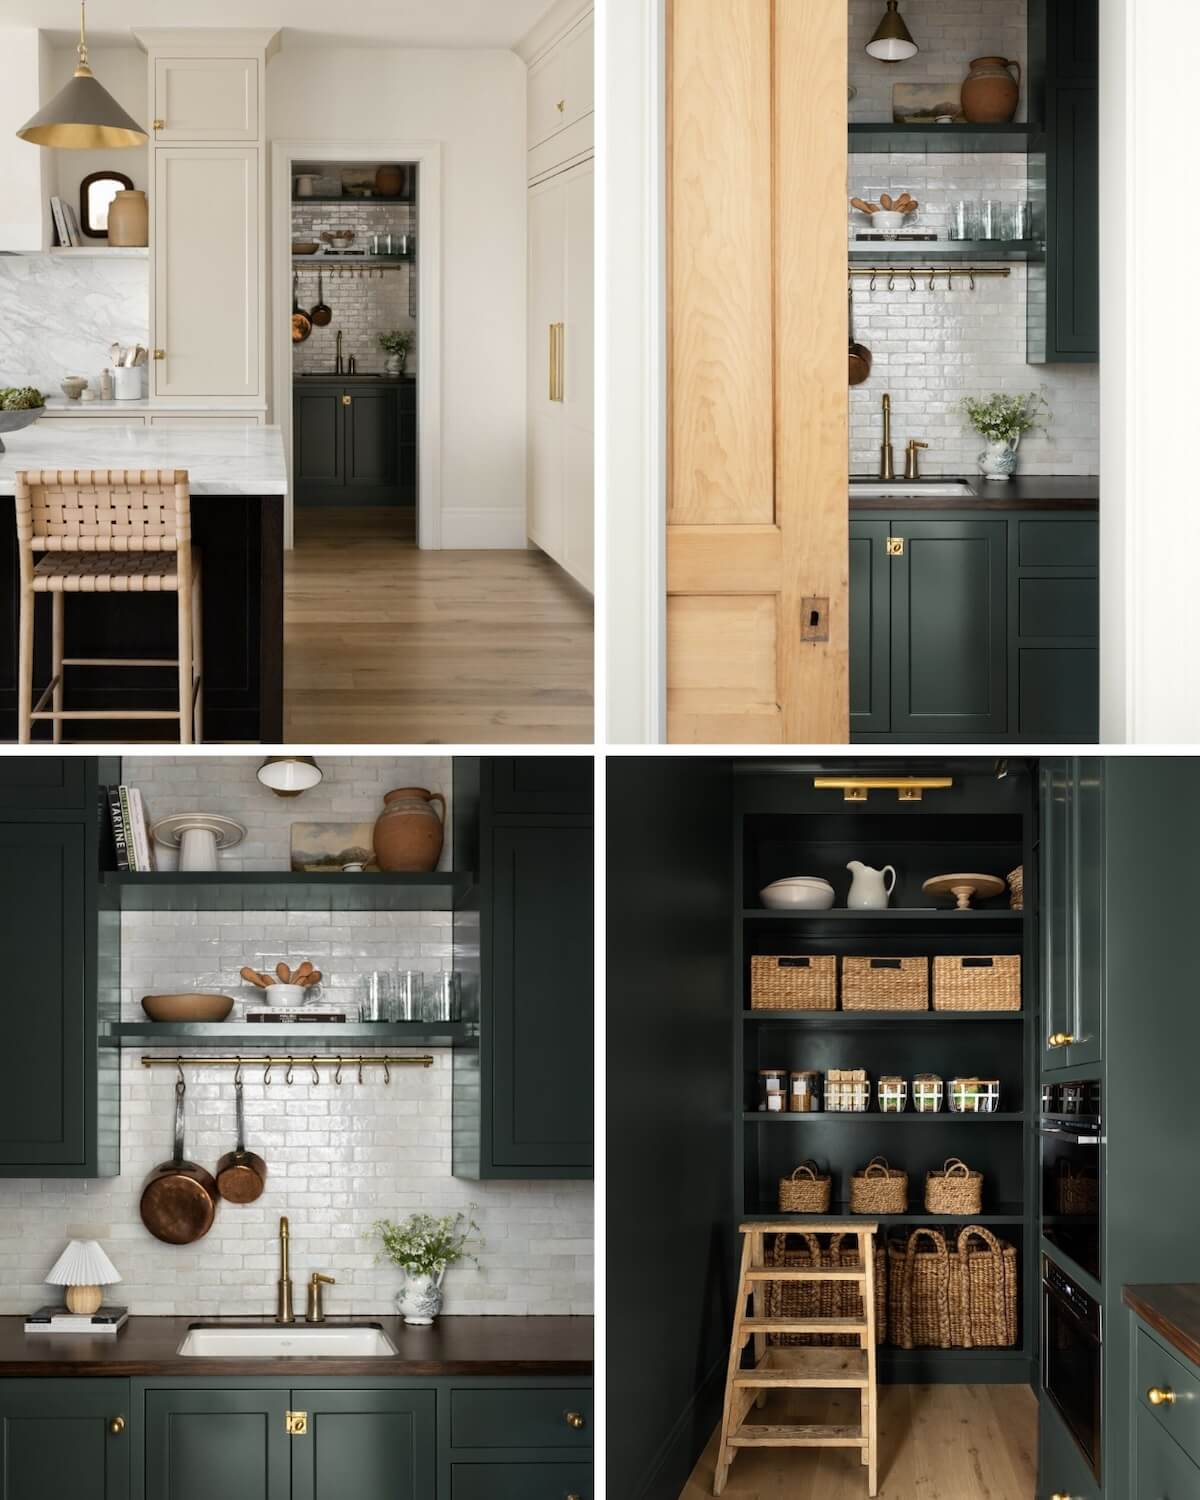
Hidden pantries have become increasingly popular in contemporary homes where clean sightlines are important. Concealed behind a full-height door integrated into the cabinetry or wall, the entrance almost disappears into the kitchen design. Inside, however, is a fully functional room for food storage, small appliances, and meal preparation.
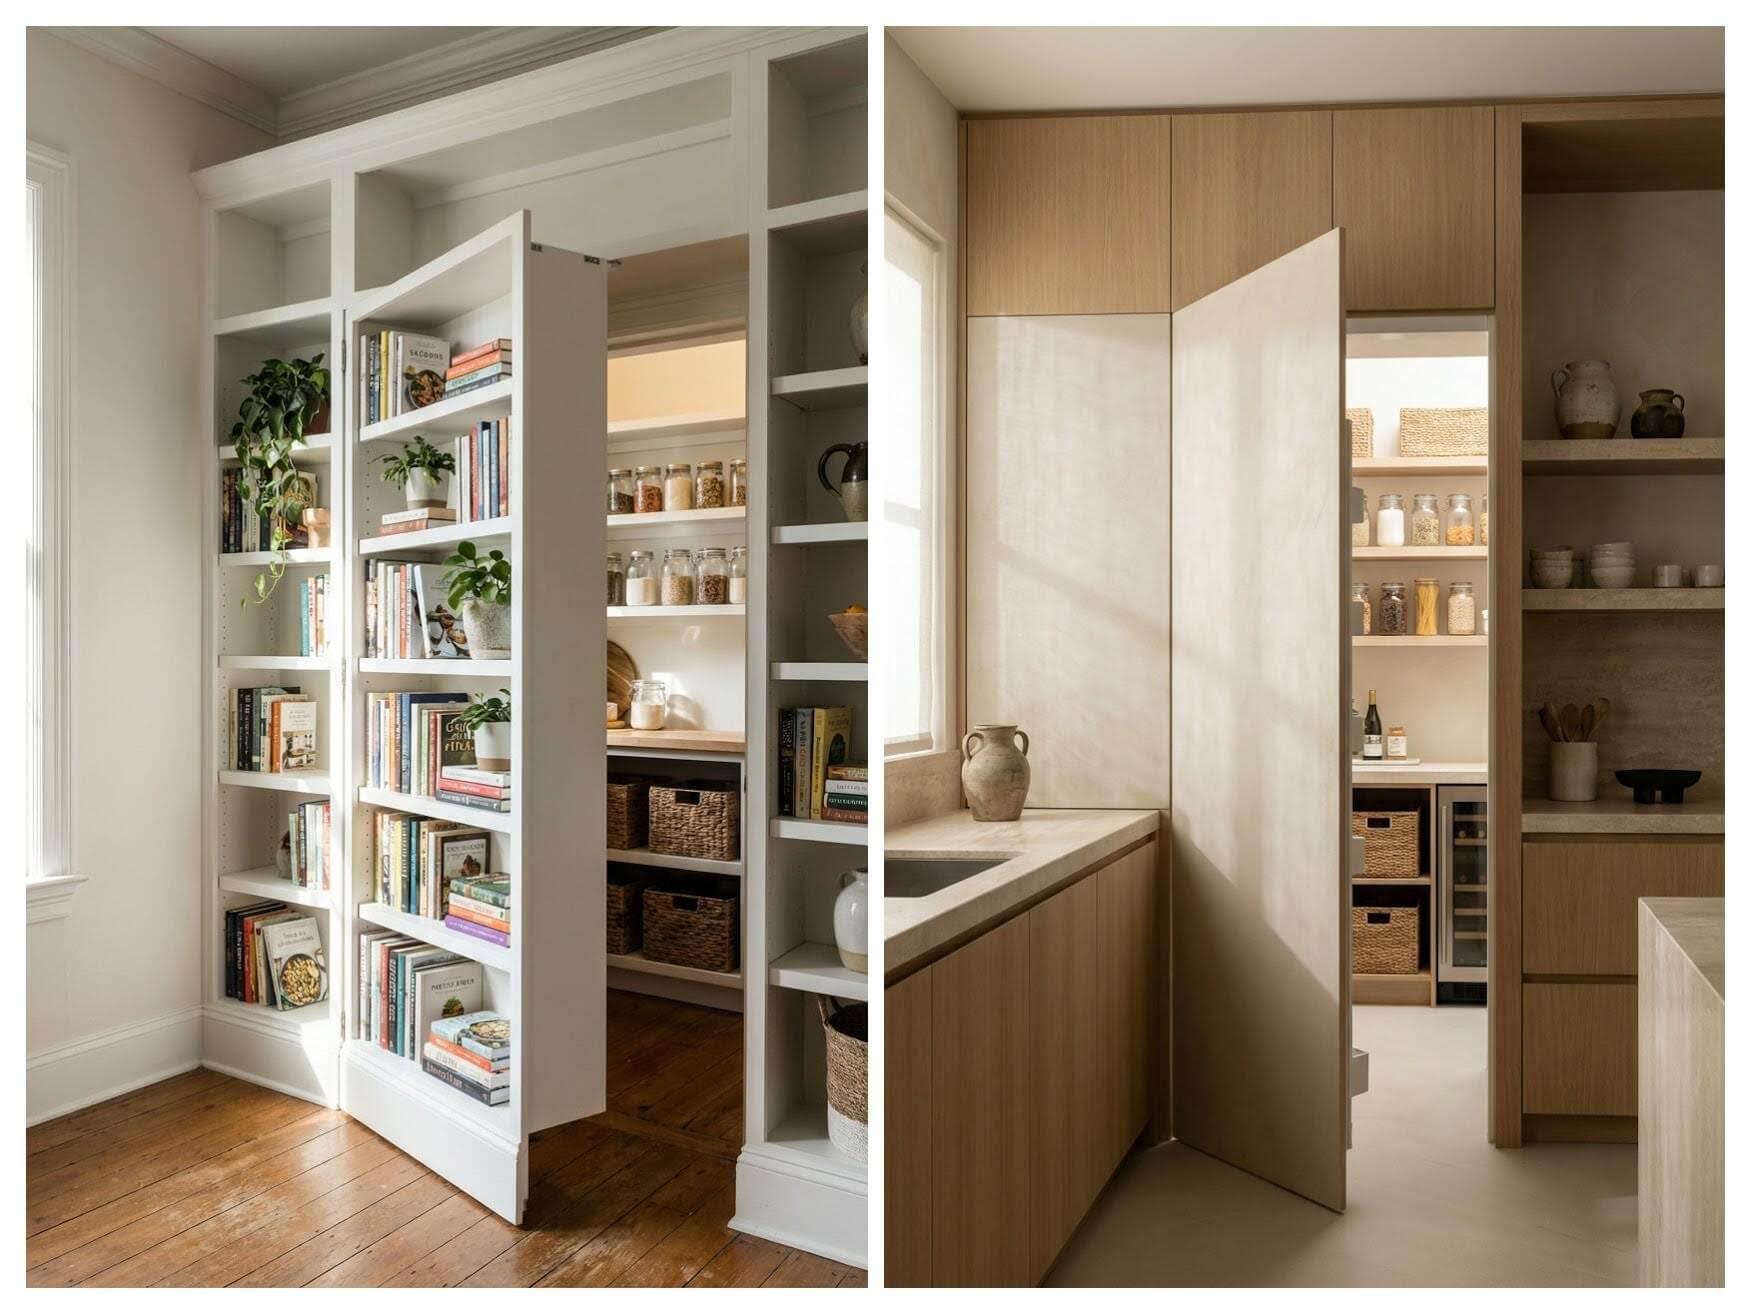
Some homeowners take the hidden pantry concept one step further with cleverly concealed entrances, such as bookcases or full-height cabinet doors that blend seamlessly into the surrounding millwork (above).
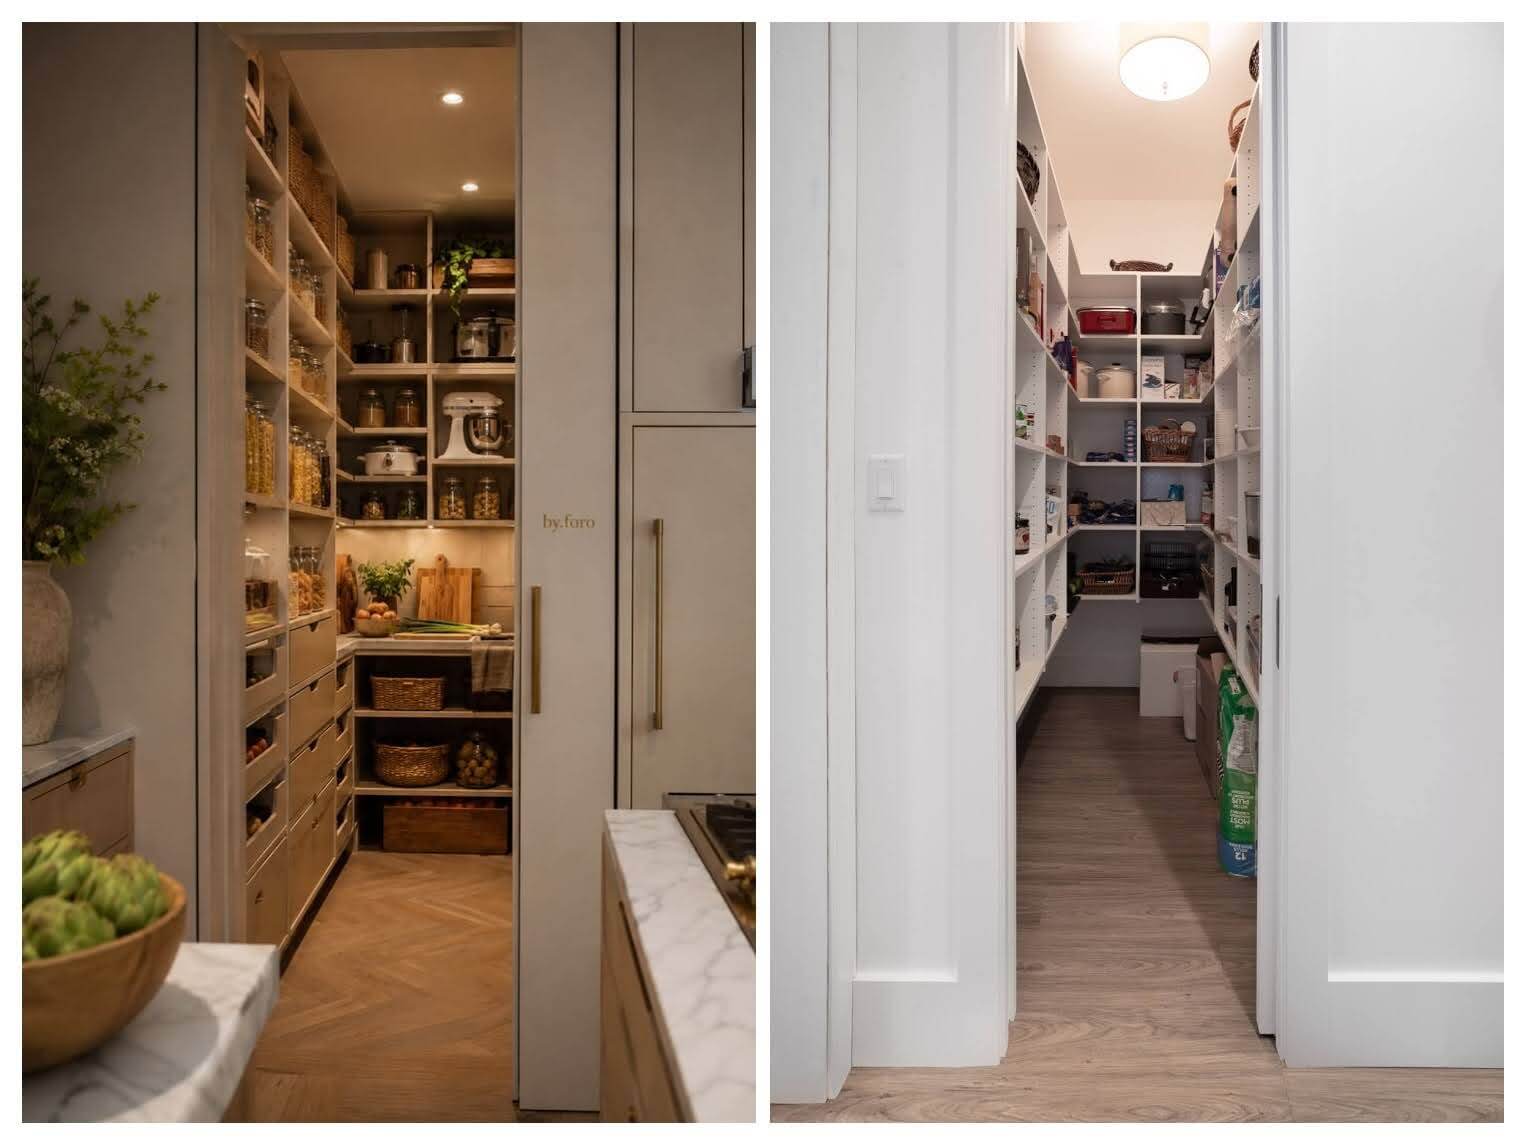
Walk-In Pantry
Best for: Families with heavy storage needs, making it easier to see and access food, appliances, and seasonal dishware.
Walk-in pantries feature two or three walls of full-height storage with open shelving, pull-outs, drawers, and sometimes upper cabinetry. Enclosed behind a swing or pocket door, they range from compact storage rooms to larger spaces with generous shelving, countertops, and enough room for everything that doesn’t fit in the kitchen!

Many homeowners also incorporate counter space for food preparation or baking, as well as for bulky appliances such as air fryers, stand mixers, and food processors—taking the pantry beyond simply being a storage room, to being an extension of the kitchen.
Butler’s Pantry
Best for: New builds or kitchen remodels of larger homes; and for families who entertain frequently or want additional prep, serving, and storage space adjacent to the kitchen.
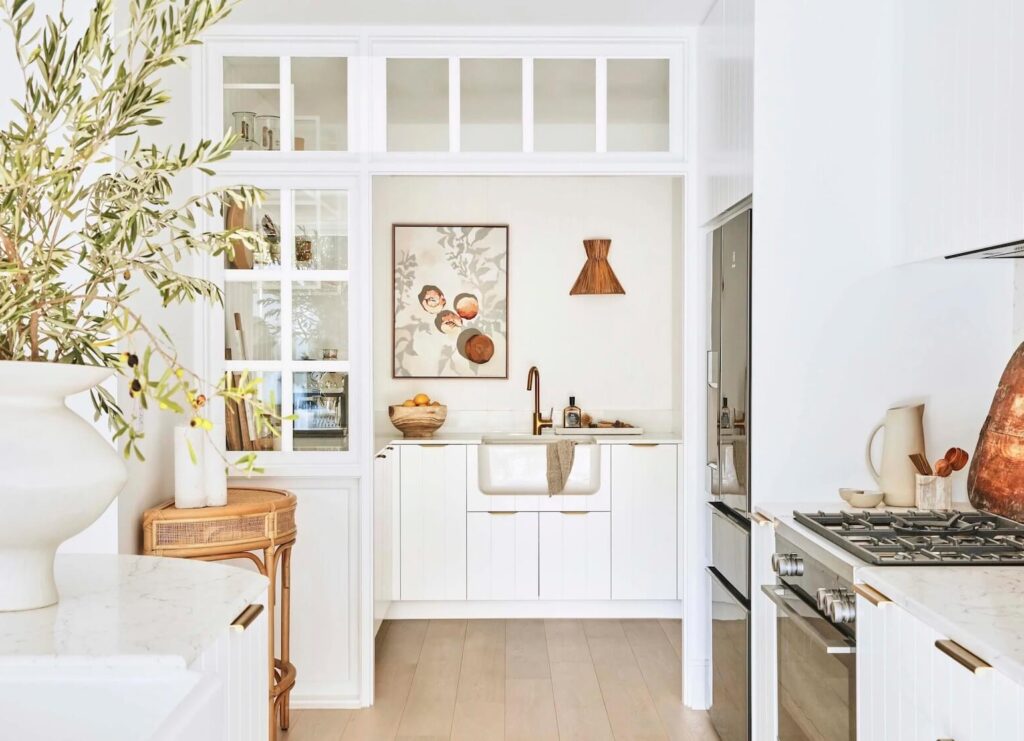
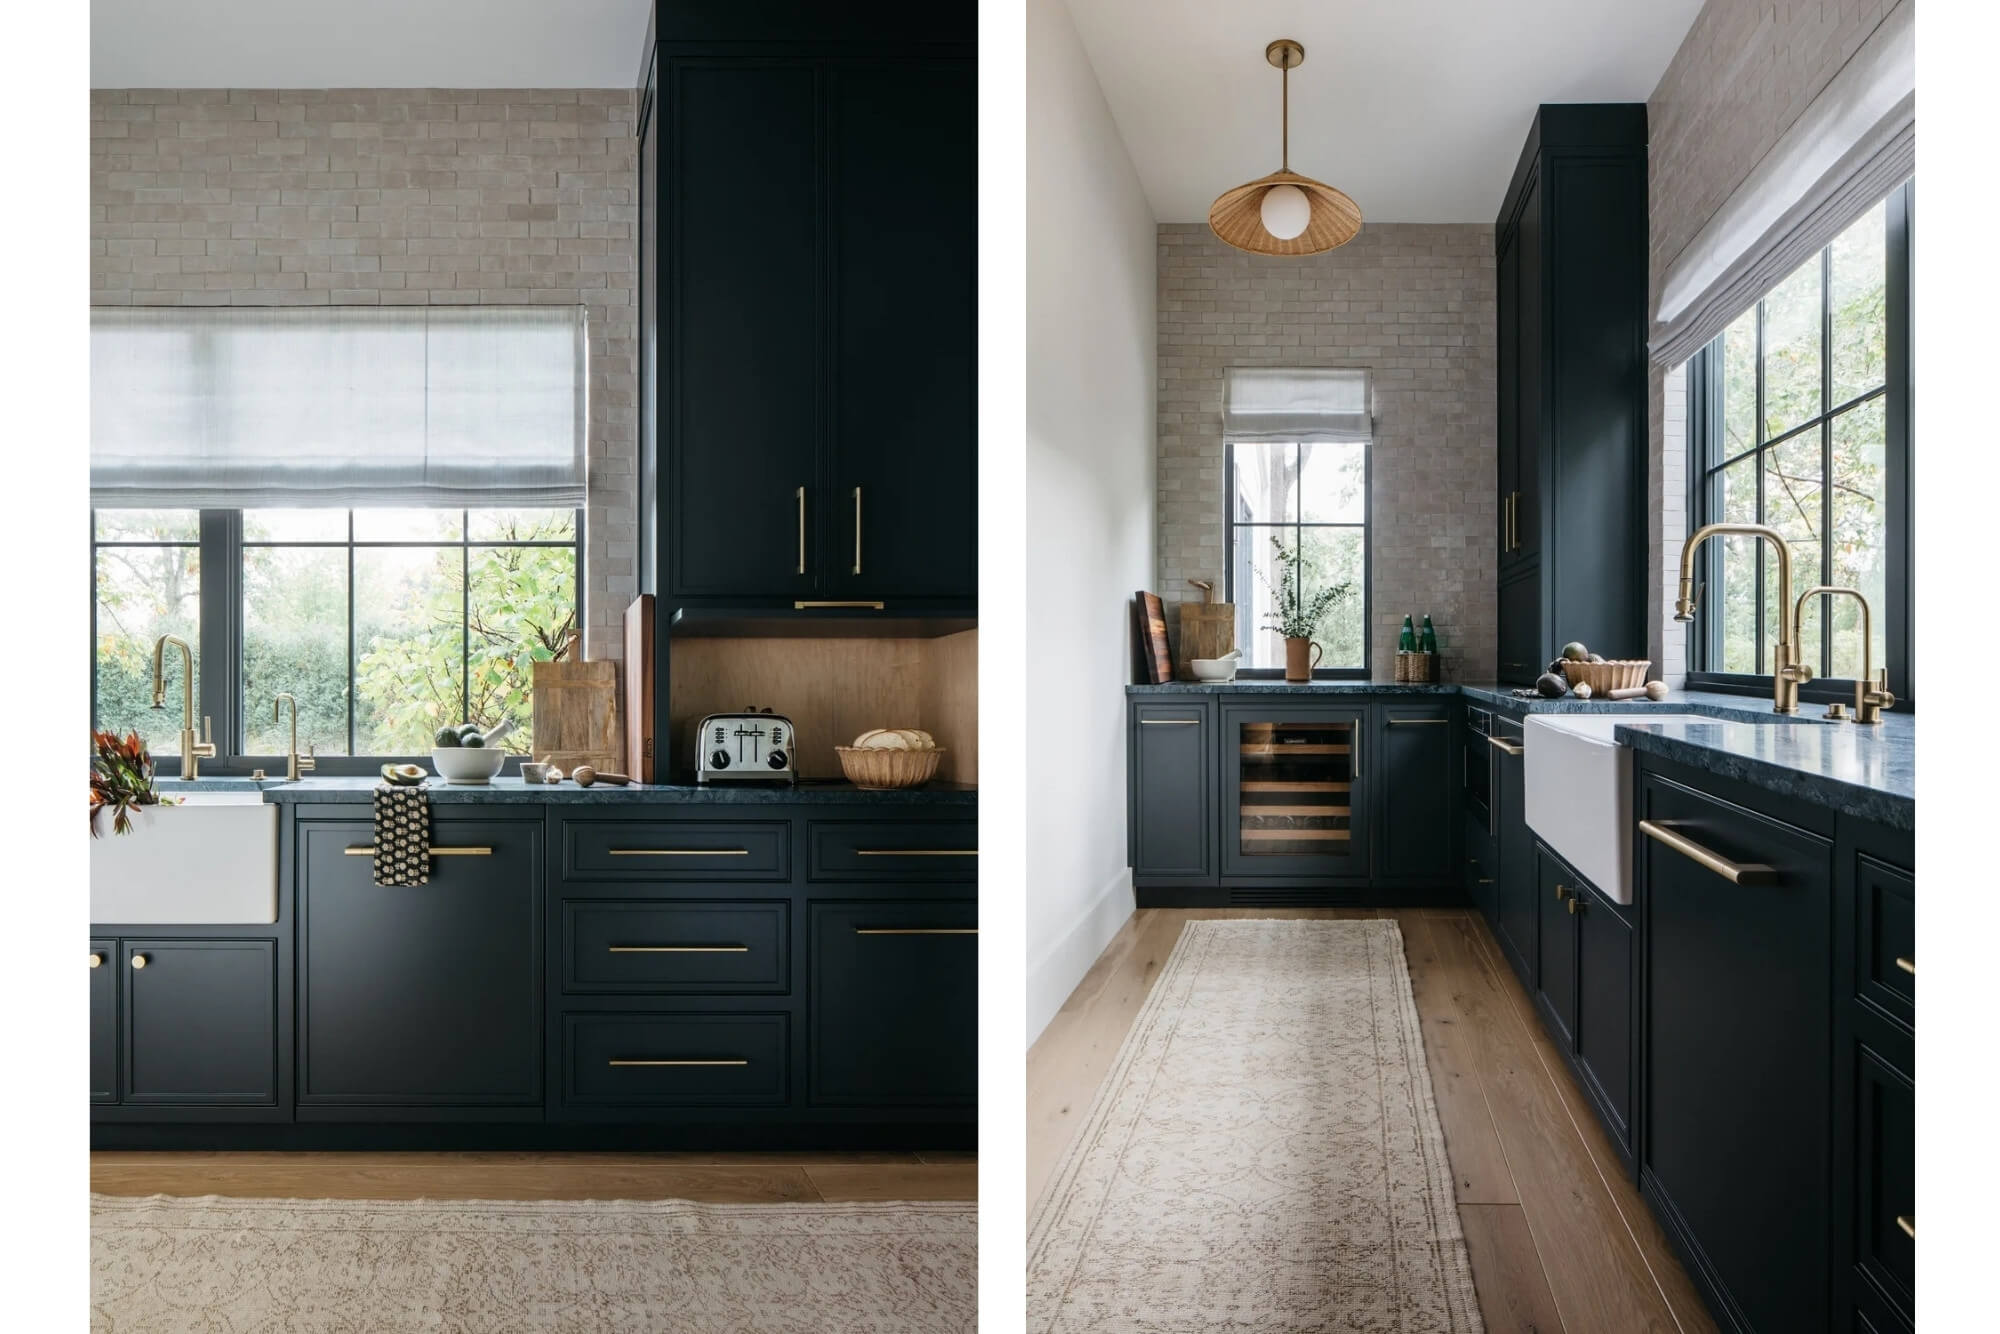
A butler’s pantry is designed primarily as a staging and serving area, typically featuring countertop space, a sink, and cabinetry for storing glassware, dishware, and serving pieces. It sometimes also doubles as a beverage station for coffee, wine, or cocktails.
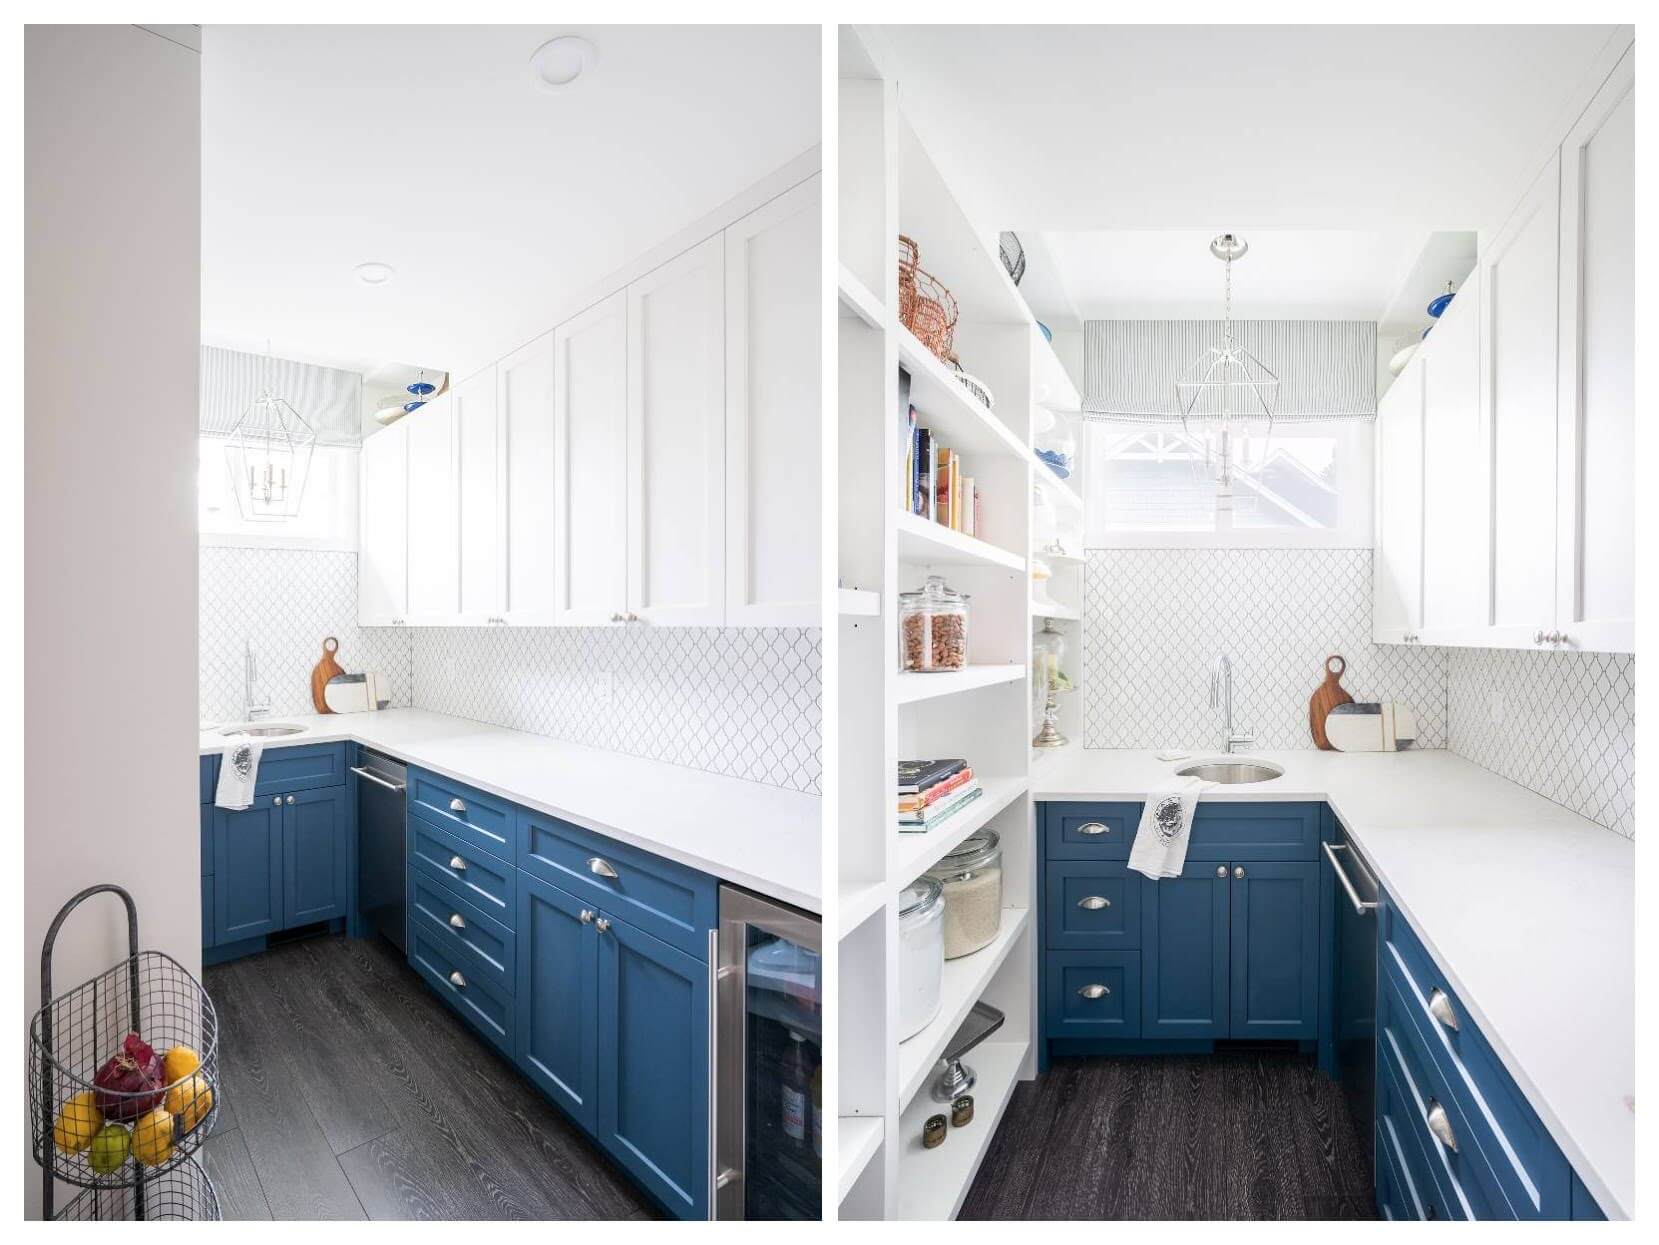
Traditionally located between the kitchen and dining room as a workspace for serving staff, today’s butler’s pantries are positioned wherever they’re most functional, usually adjacent to the kitchen. Many larger new homes position the doorway to the butler’s pantry right next to the cooking wall.
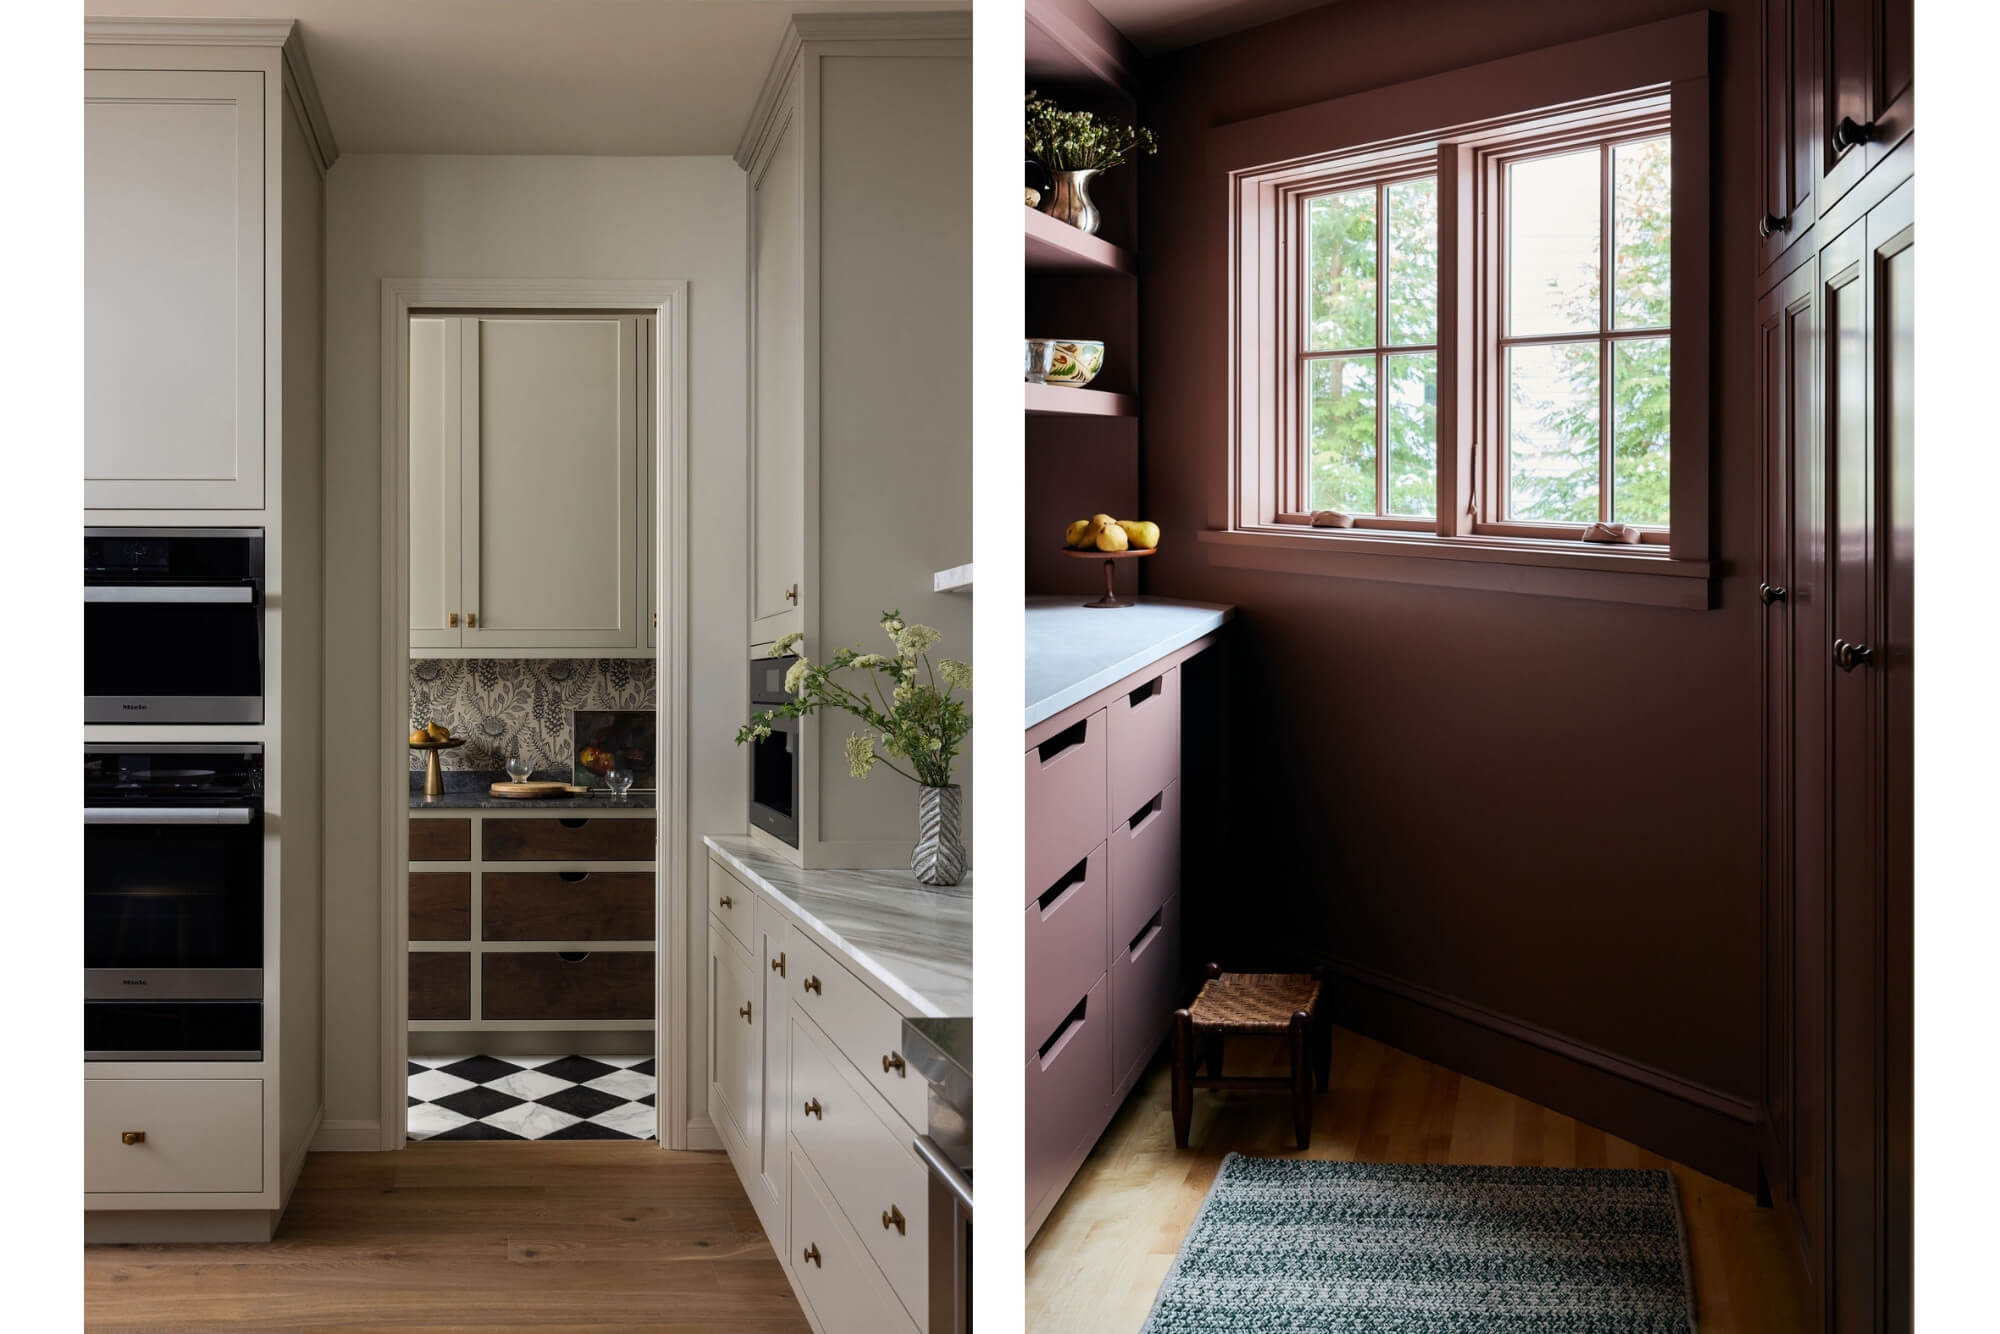
Popular design ideas for this room include finishing it in contrasting paint colours and flooring from the kitchen, as well as:
- Colour drenching—painting cabinetry, walls, and trim in one rich colour
- Patterned walls and floors
Scullery
Best for: New builds or kitchen remodels of larger homes; large or multigenerational families who require extra cooking space for family meals and entertaining.
While a butler’s pantry focuses on serving and entertaining, a scullery is designed for the work of cooking and cleaning—keeping any mess out of the larger kitchen area. Because of this important function, sculleries are built with deep sinks to hide dirty dishes and cookware, as well as dishwashers. They often have additional appliances such as a stovetop, oven, microwave, and/or fridge.
In some households, particularly those where large family meals are prepared regularly or cultural traditions involve extensive cooking, a scullery provides a separate workspace for food preparation, cleanup, and storage.
Pantry Features Worth Considering
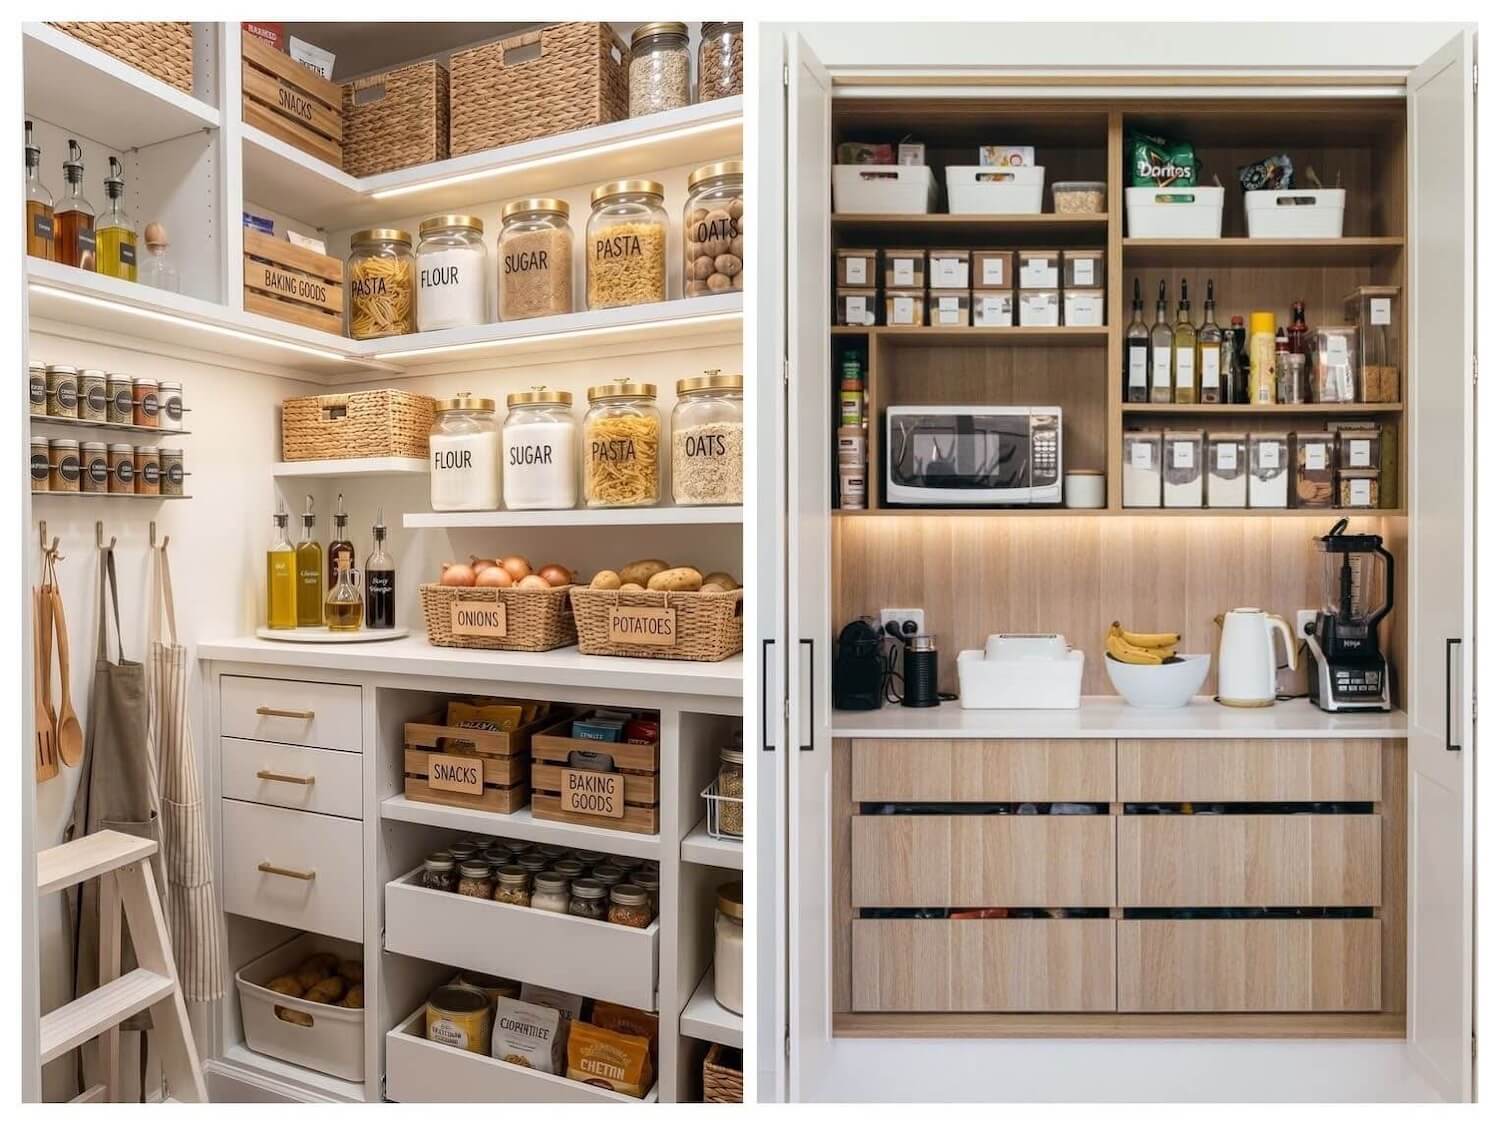
If you’re beginning the process of pantry planning, here are some features to consider. Many of these are suitable for all sizes and types of pantries:
- Adjustable shelving
- LED under-shelf lighting
- Countertop for extra work or prep space
- Drawer organizers for snacks, baking ingredients, specialty spices
- Wall hooks for aprons, cutting boards, cooking utensils
- Cupboard dividers for trays and boards
- Pull-out shelving or drawers
- Spice racks on walls or cabinet doors
- Pet food storage and/or feeding station
- Electrical outlets
- Device charging station
- Beverage station
- Breakfast area
- Appliance shelf
- Recycling centre
- Step stool or ladder