Maple Ridge Rustic Farmhouse

maple ridge rustic farmhouse fireplace

Project Details


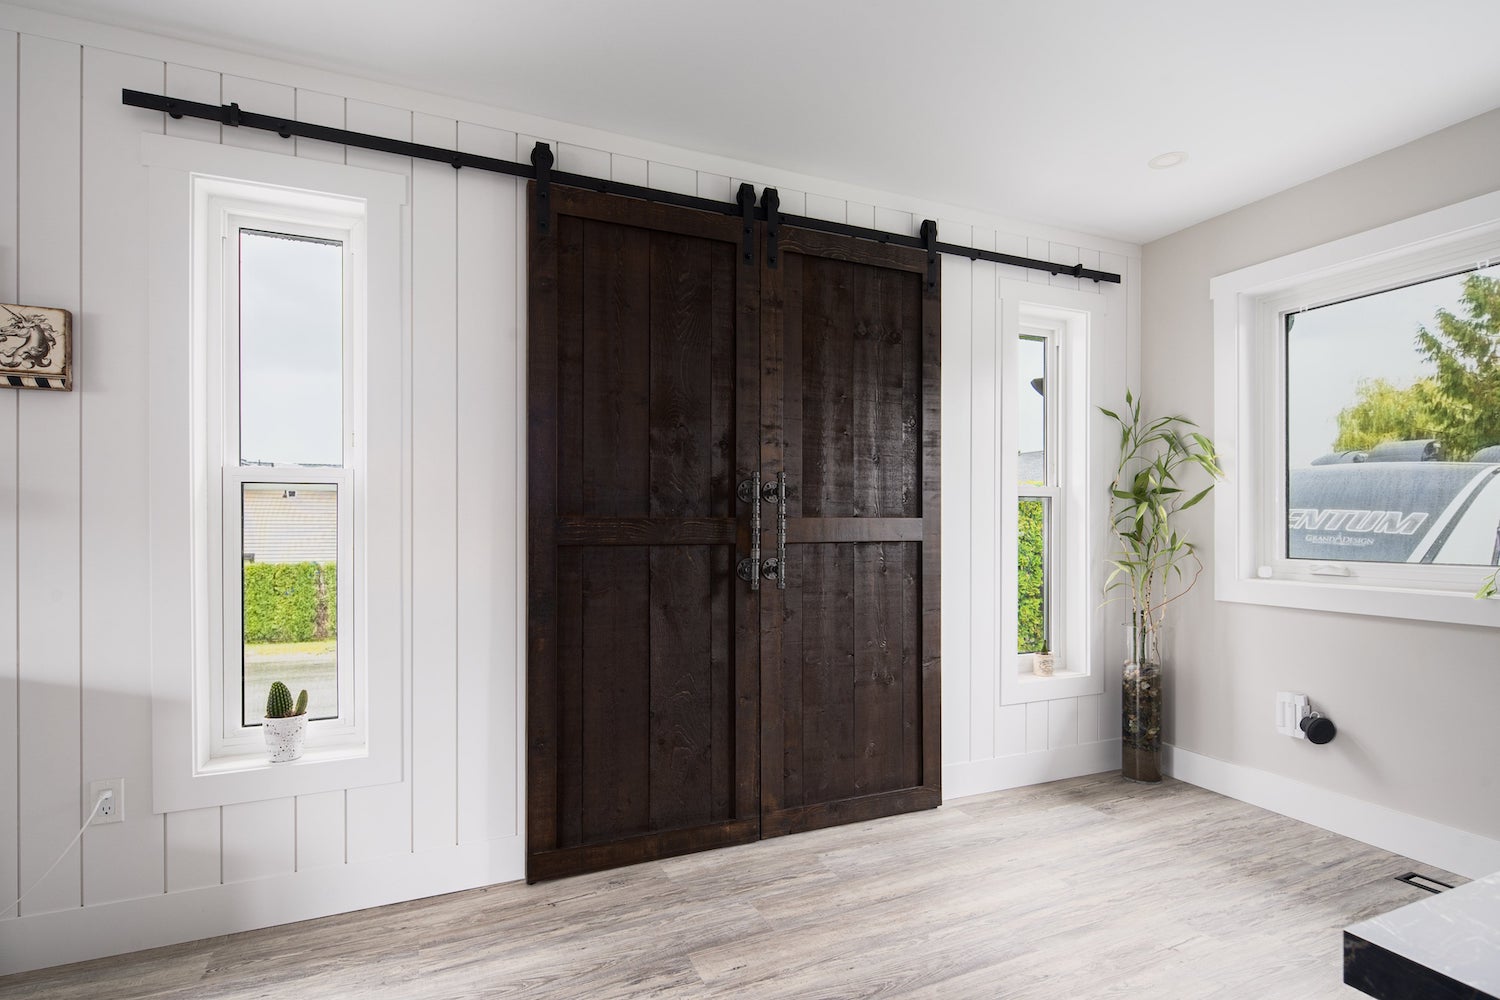
In this Maple Ridge house remodel, our team returned to update all three bathrooms, living room, laundry, stairwell, master closet, and home office, after completing the kitchen and den several years previous. The homeowners requested a rustic farmhouse look—a down-to-earth style featuring natural textures and materials, neutral colours, reclaimed wood and metal, and sliding barn doors.

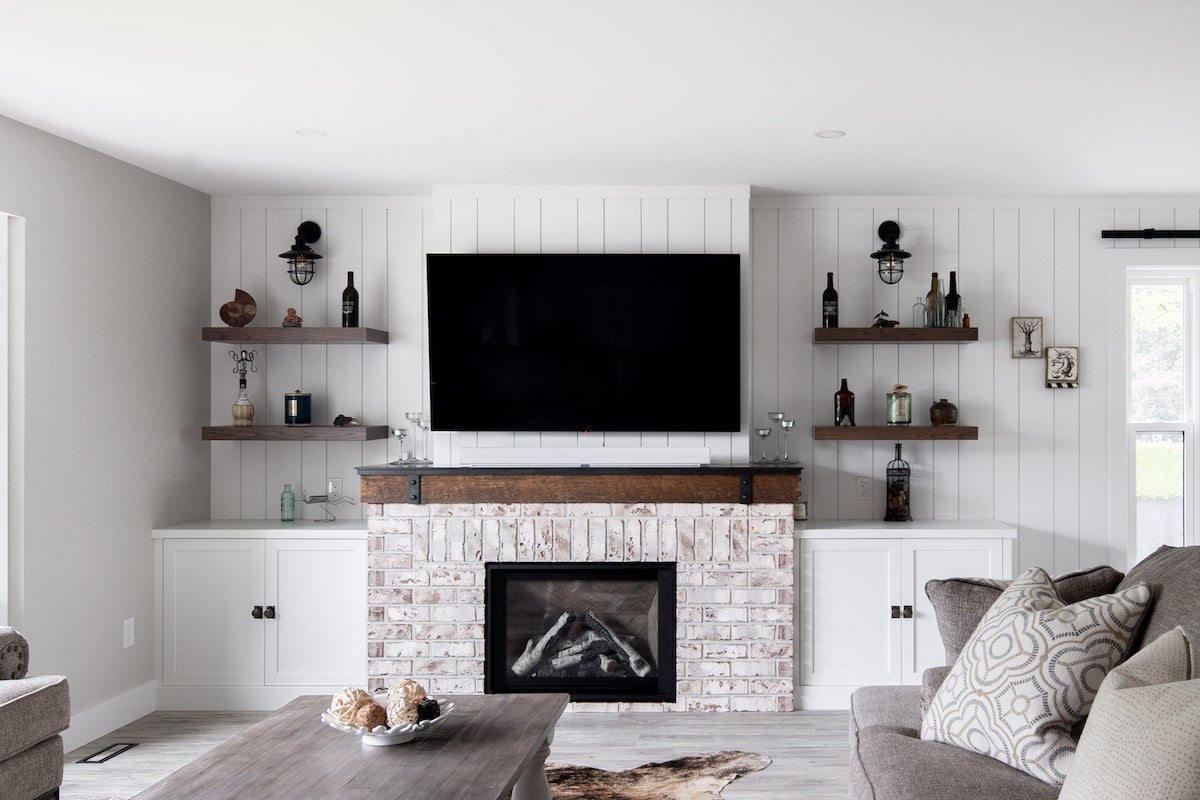
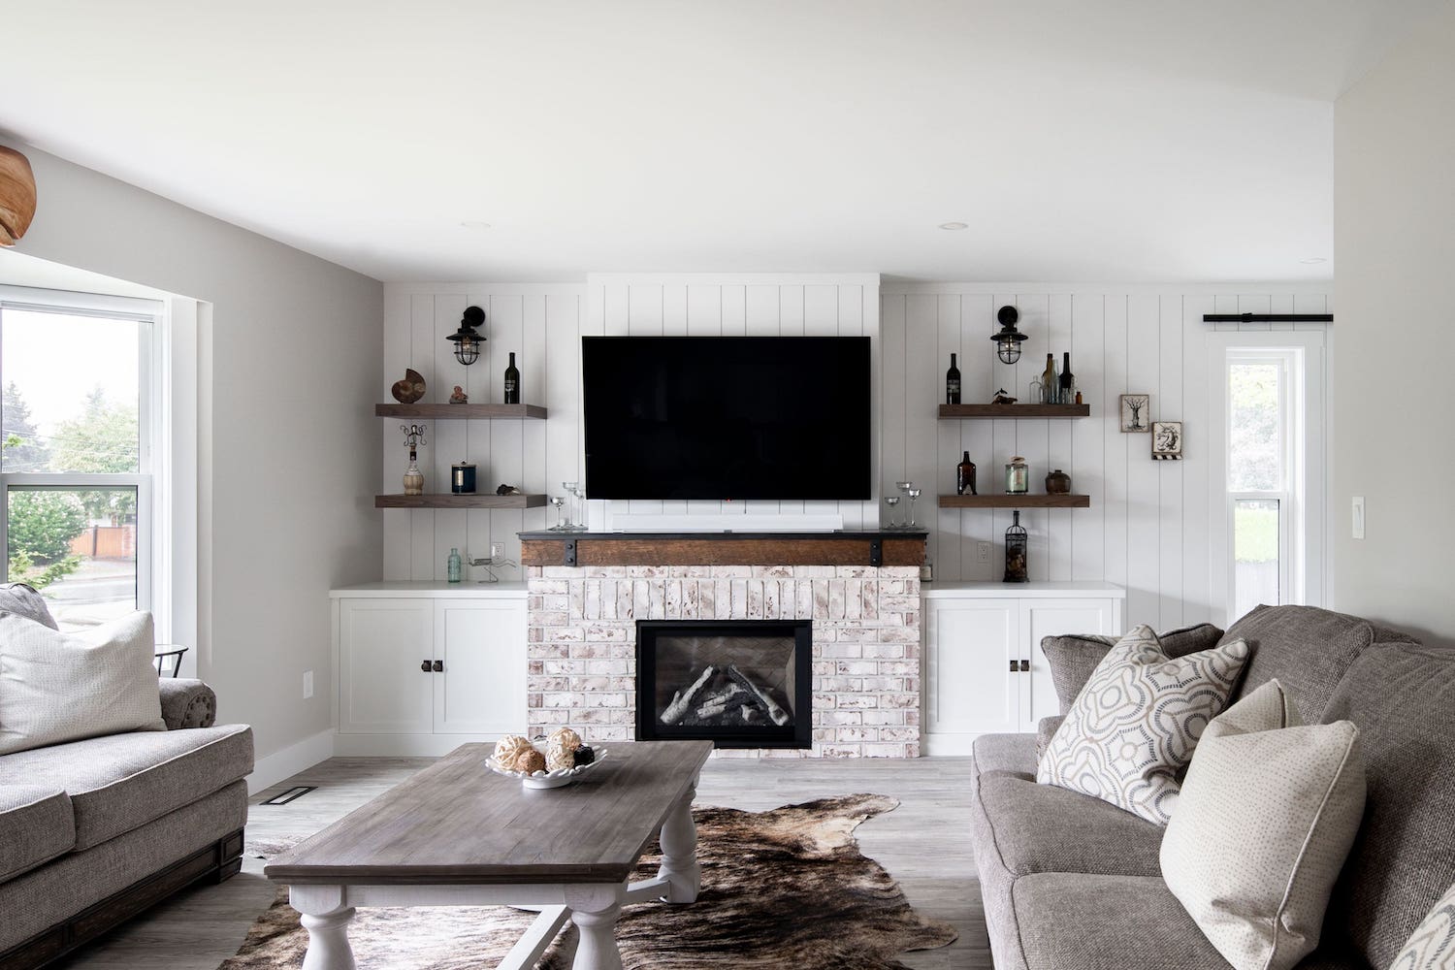
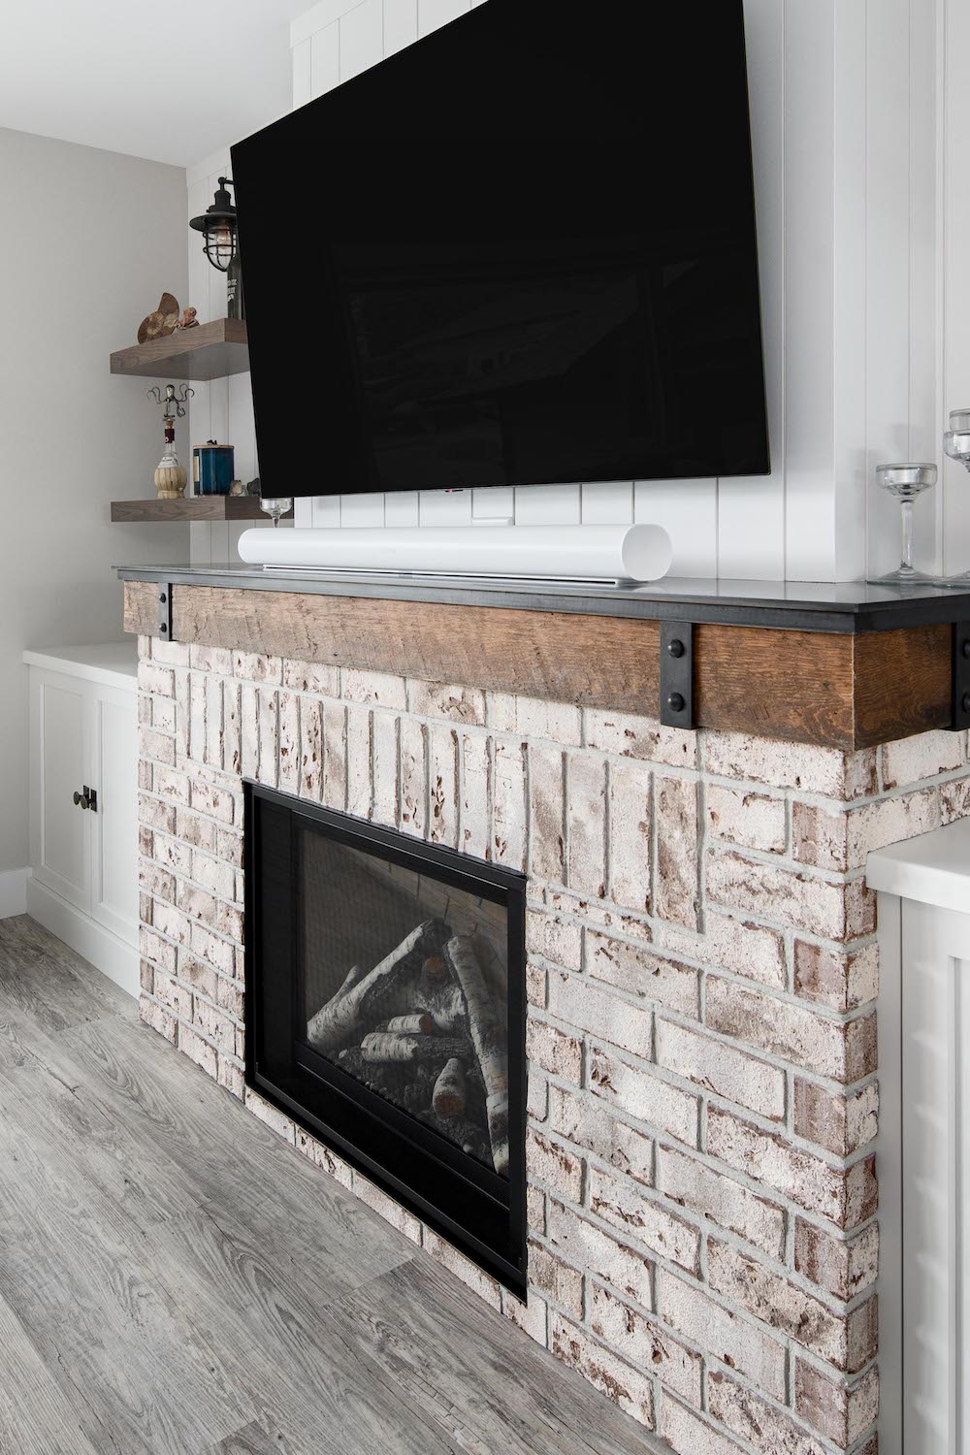
An eye-catching rustic fireplace wall now anchors the living room, consisting of a beautiful wood mantel with metal brackets and a ledgestone surround that looks like older whitewashed brick. We applied vertical shiplap across the entire width of the wall, added vintage-look wall lanterns, custom-built cabinetry, and wood shelves. Next to the fireplace we hung a customized barn door and racking system designed to echo the mantel.

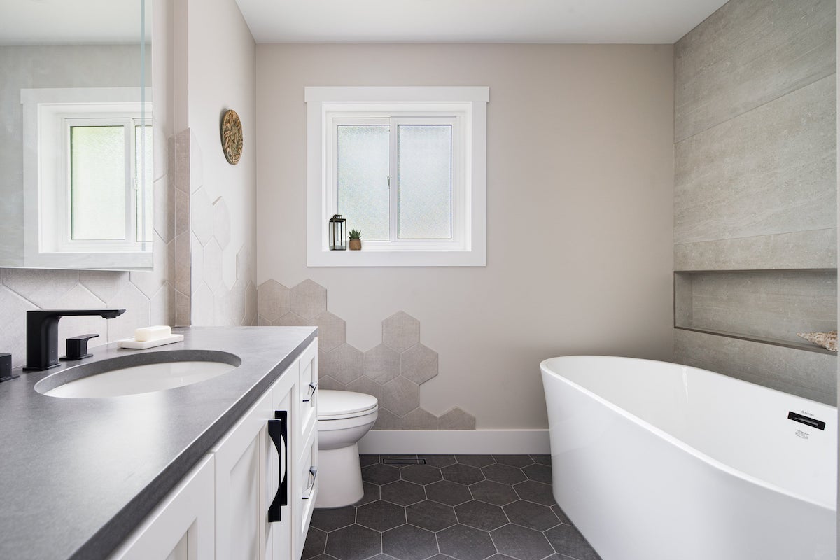
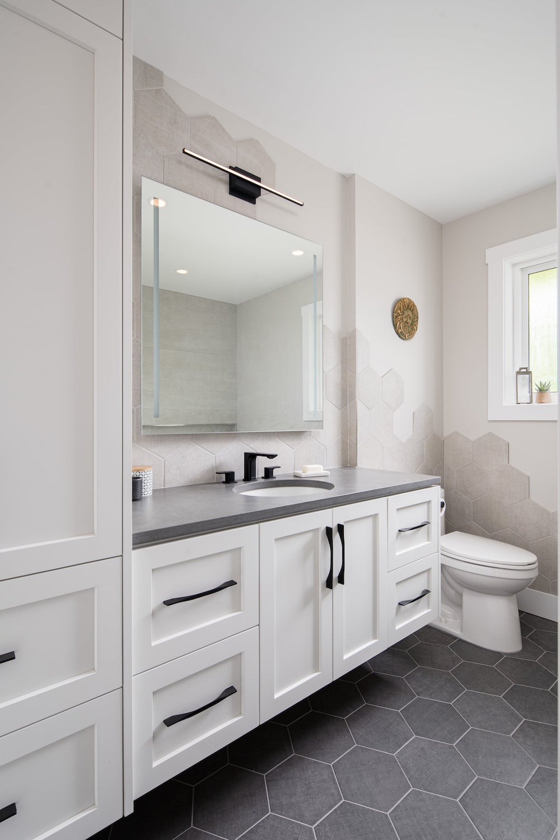
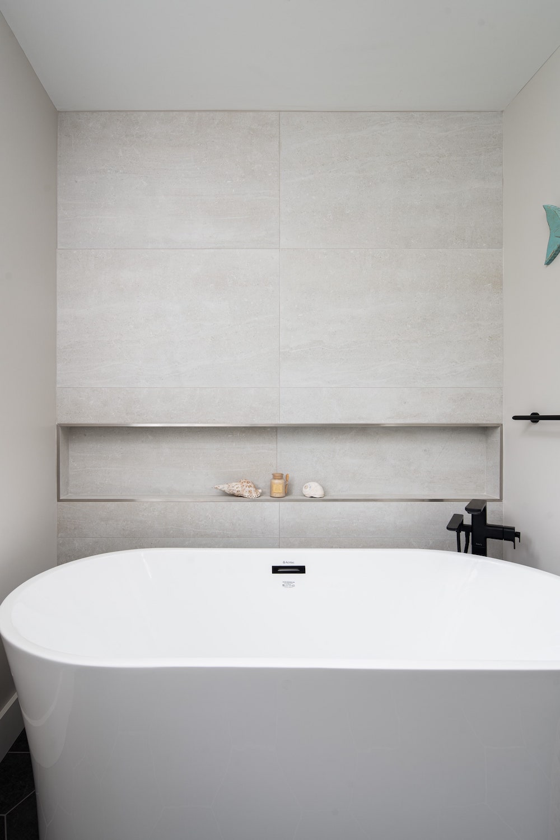
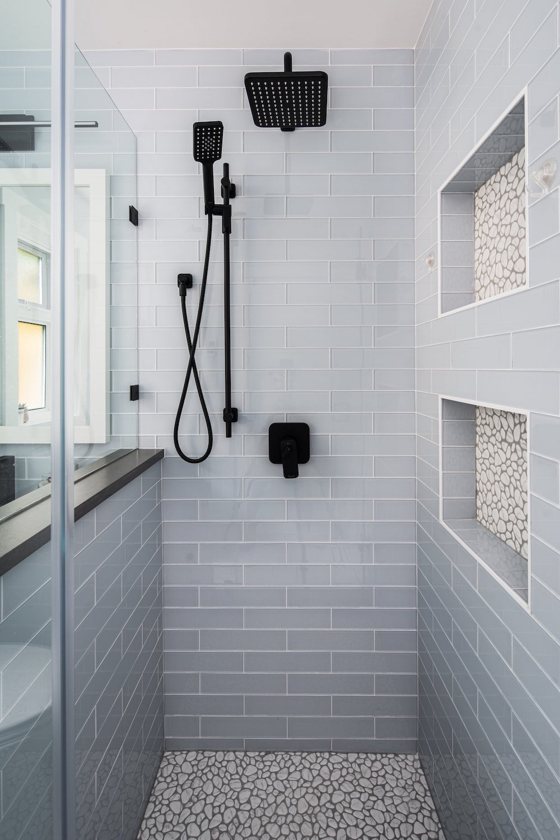
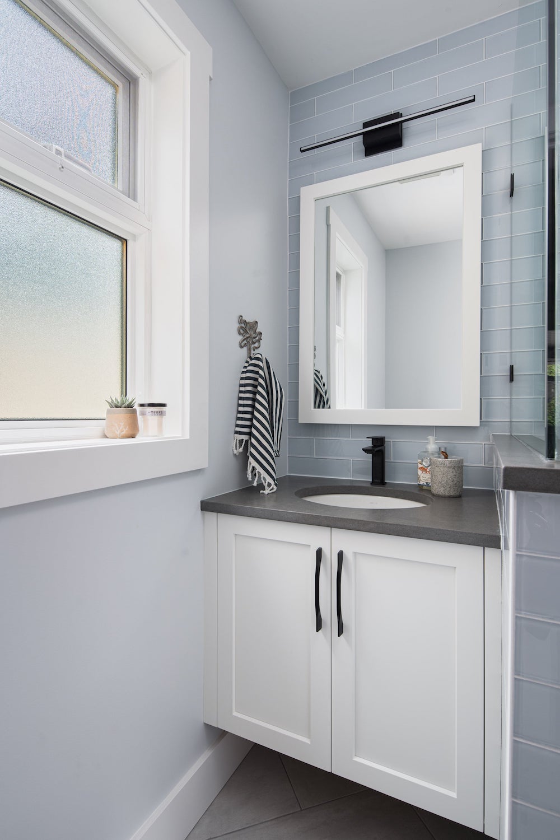
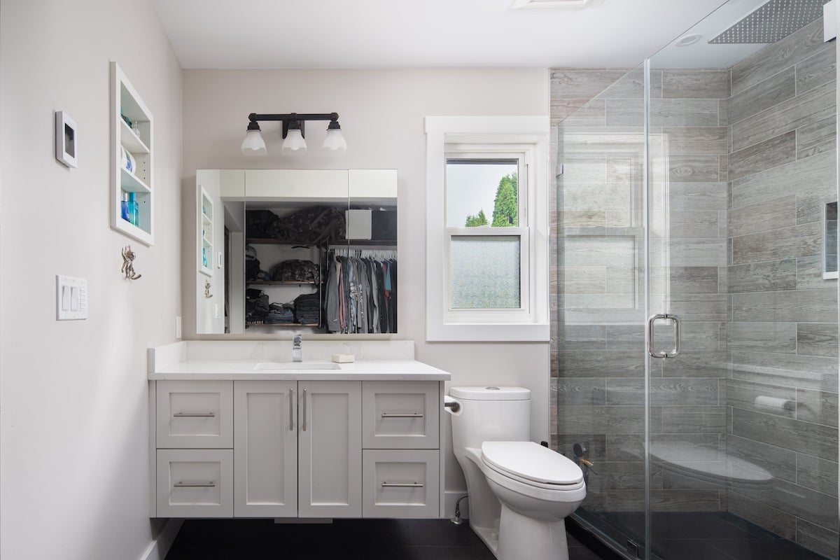
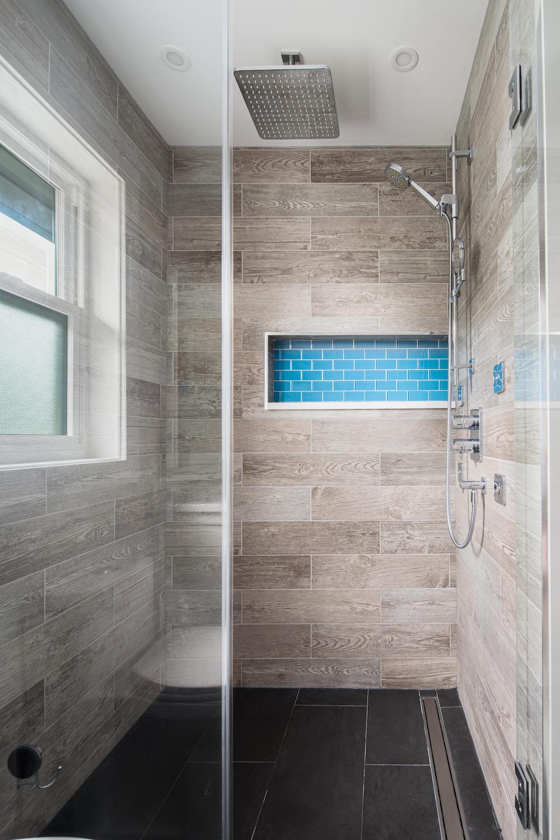
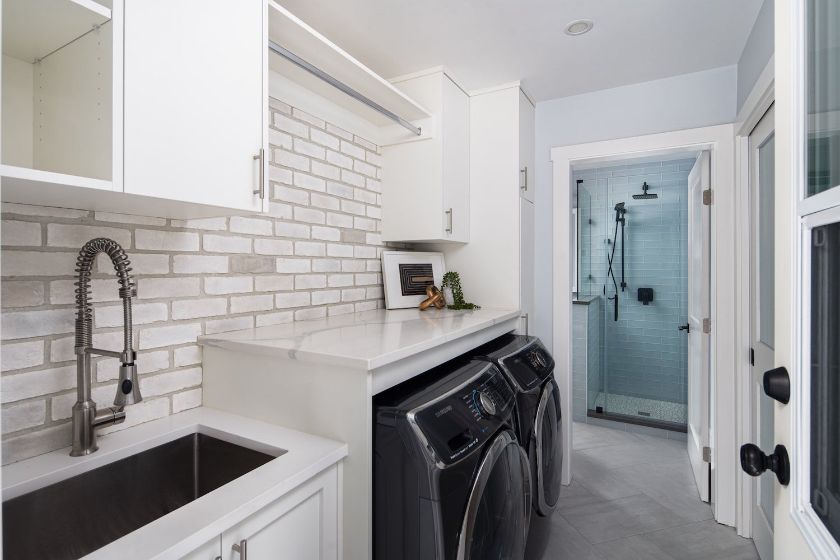
Each of the three bathrooms has its own unique personality: the ensuite is bathed in earthy colours, featuring a hexagon wall tile installation and oversized soaking tub; while another contains pale blue glass and pebble mosaic tiles in the shower for a nod to the west coast.

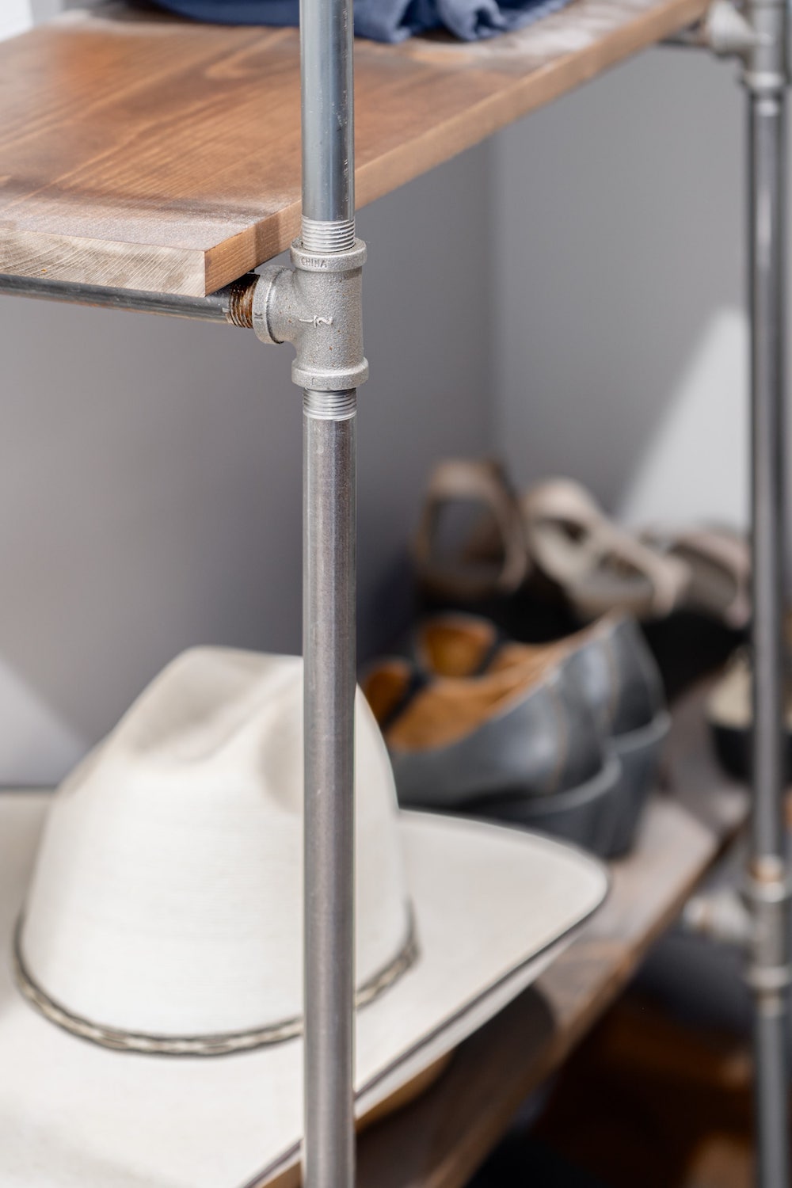
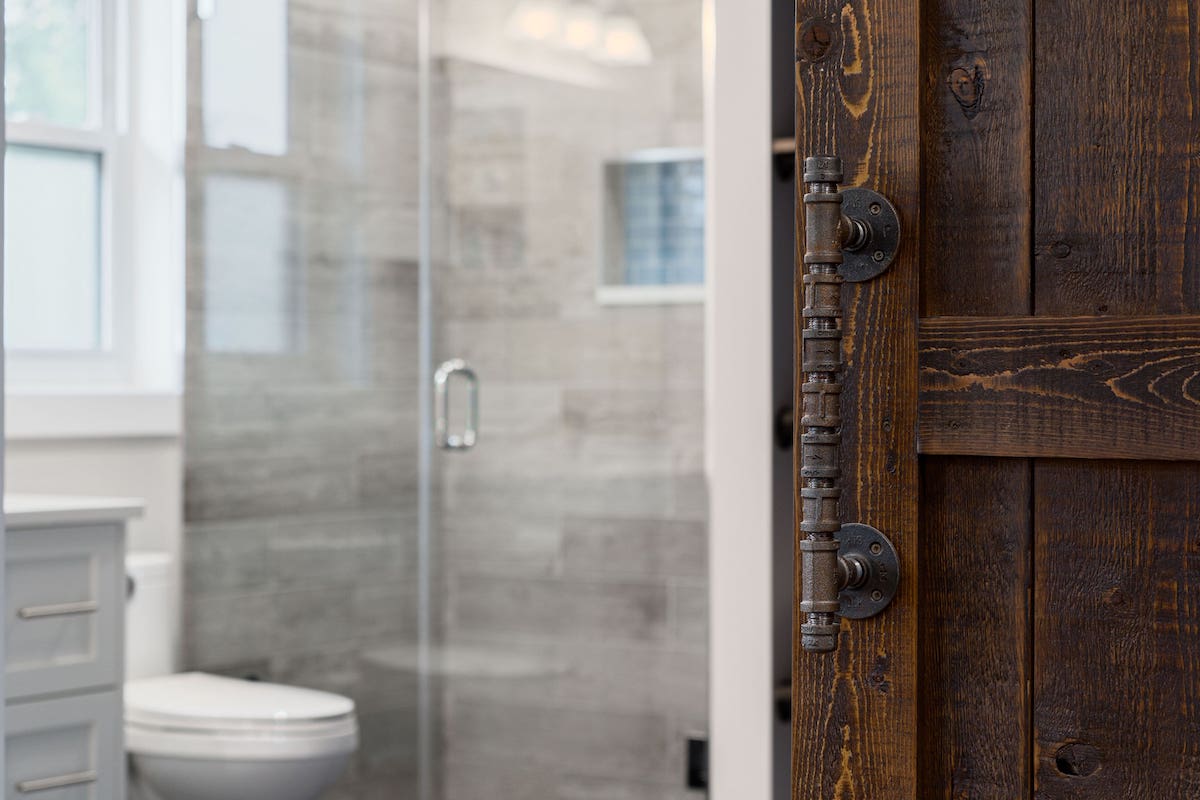
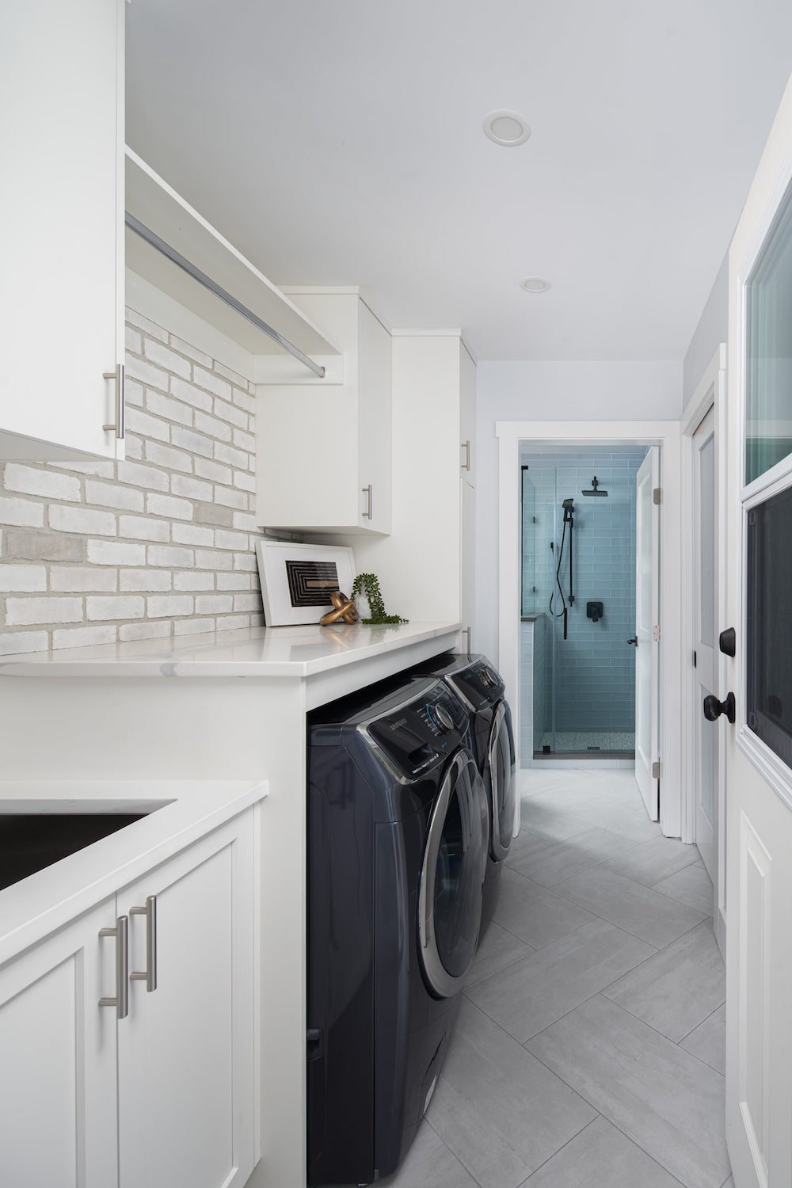
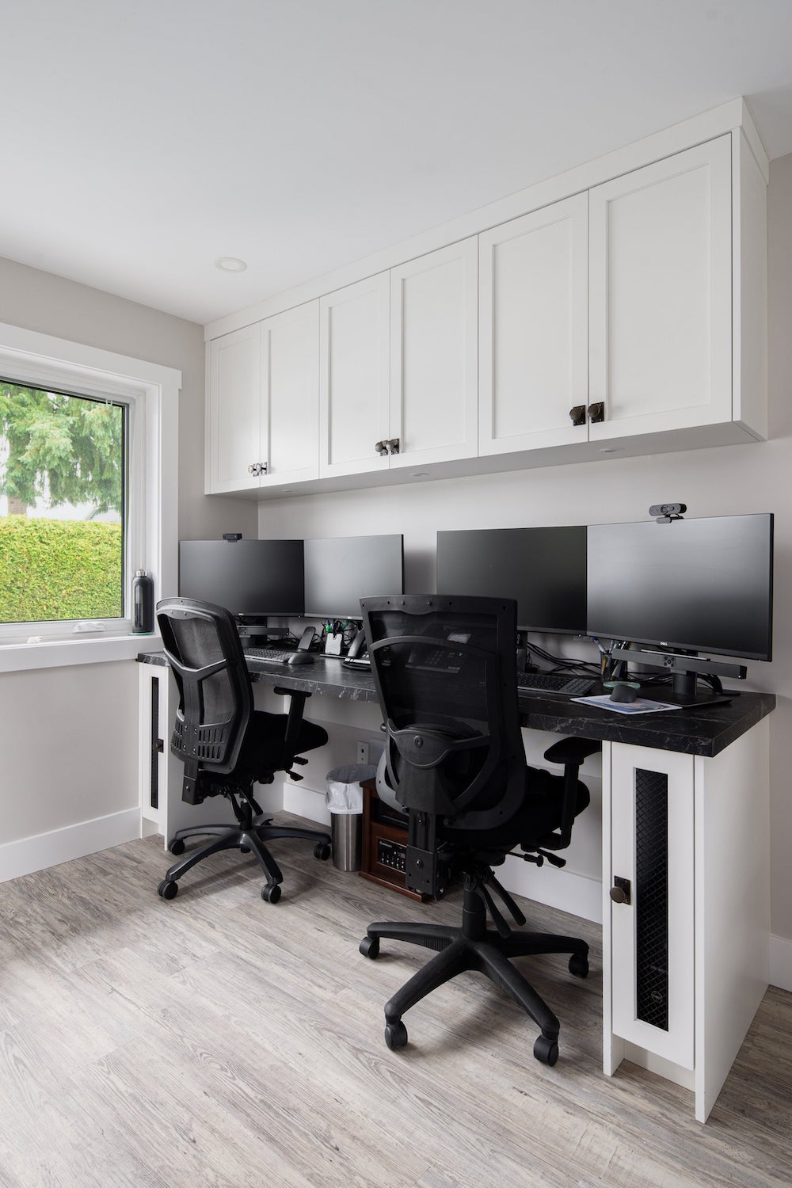
The home office desk is finished in a durable, marble-look laminate surface; and mesh door cabinets to safely house tech equipment. Even the laundry receives the rustic style treatment in a neutral palette with a weathered-looking brick wall (brick veneer) and white quartz counter. Other rustic farmhouse touches in this home include plumbing pipe shelving, a matching barn door with pipe handle, and wainscotting. Reclaimed barn wood–inspired luxury vinyl plank spans the main living spaces, complemented by tile in the bathrooms and laundry.

Novero Homes and Renovations