Oxford Heights Revamp

port coquitlam modern bathroom

Project Details


As their children left home and remote work became part of everyday life, our clients were ready to reimagine their home for a new stage of life. Their goals included creating a brighter, more open layout for entertaining, incorporating a dedicated home office, and designing a spa-inspired primary ensuite.


The existing home felt compartmentalized by multiple flooring materials and paint colours, and a substantial fireplace wall that separated the living spaces. We removed the wall to create an open-concept kitchen, dining, and living area that feels brighter, more connected, and better suited to gathering with family and friends. A calming neutral palette and flooring unify the main living spaces, creating a cohesive flow throughout the home.

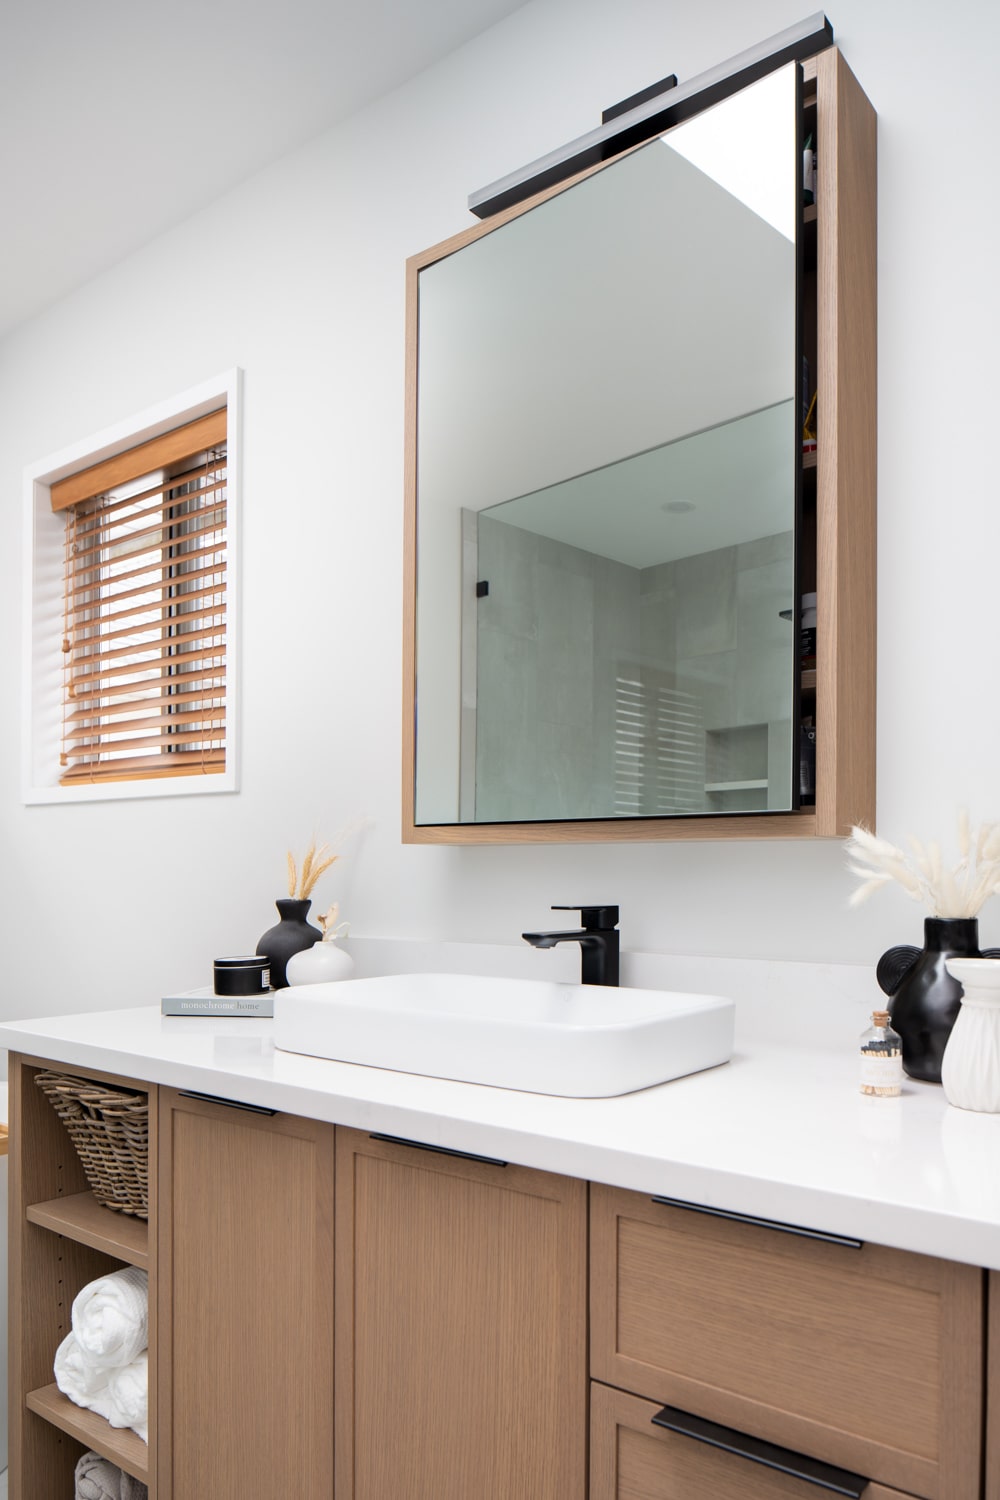
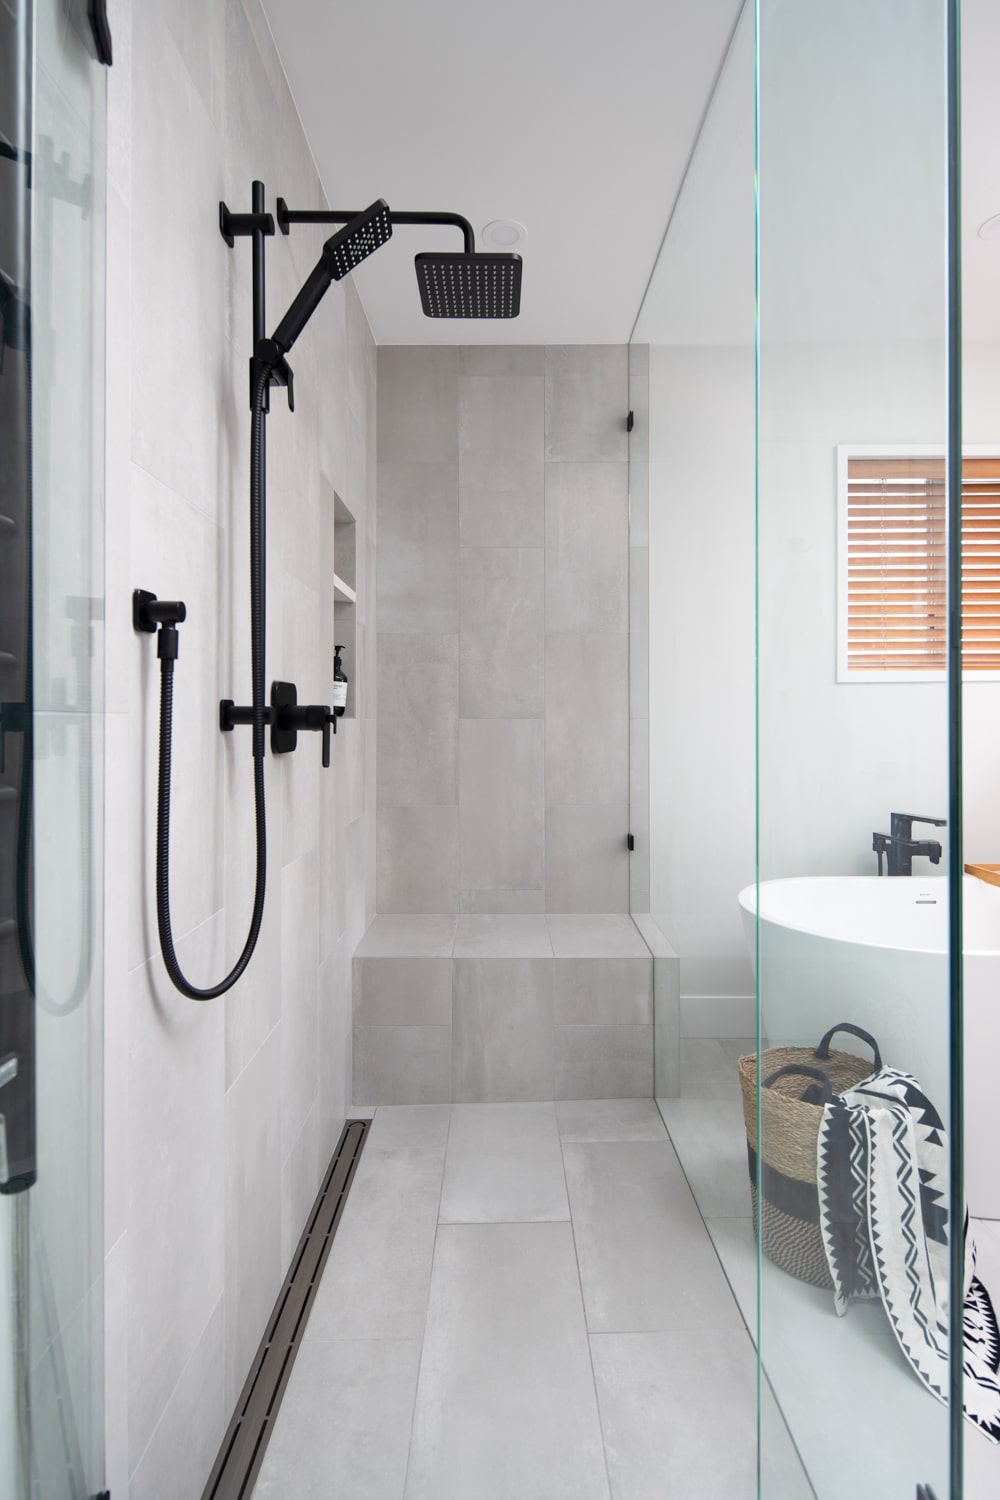

In the primary ensuite, a walk-in shower, freestanding bathtub, oak vanity, built-in medicine cabinets, and warm natural finishes create a comfortable retreat with plenty of concealed storage.


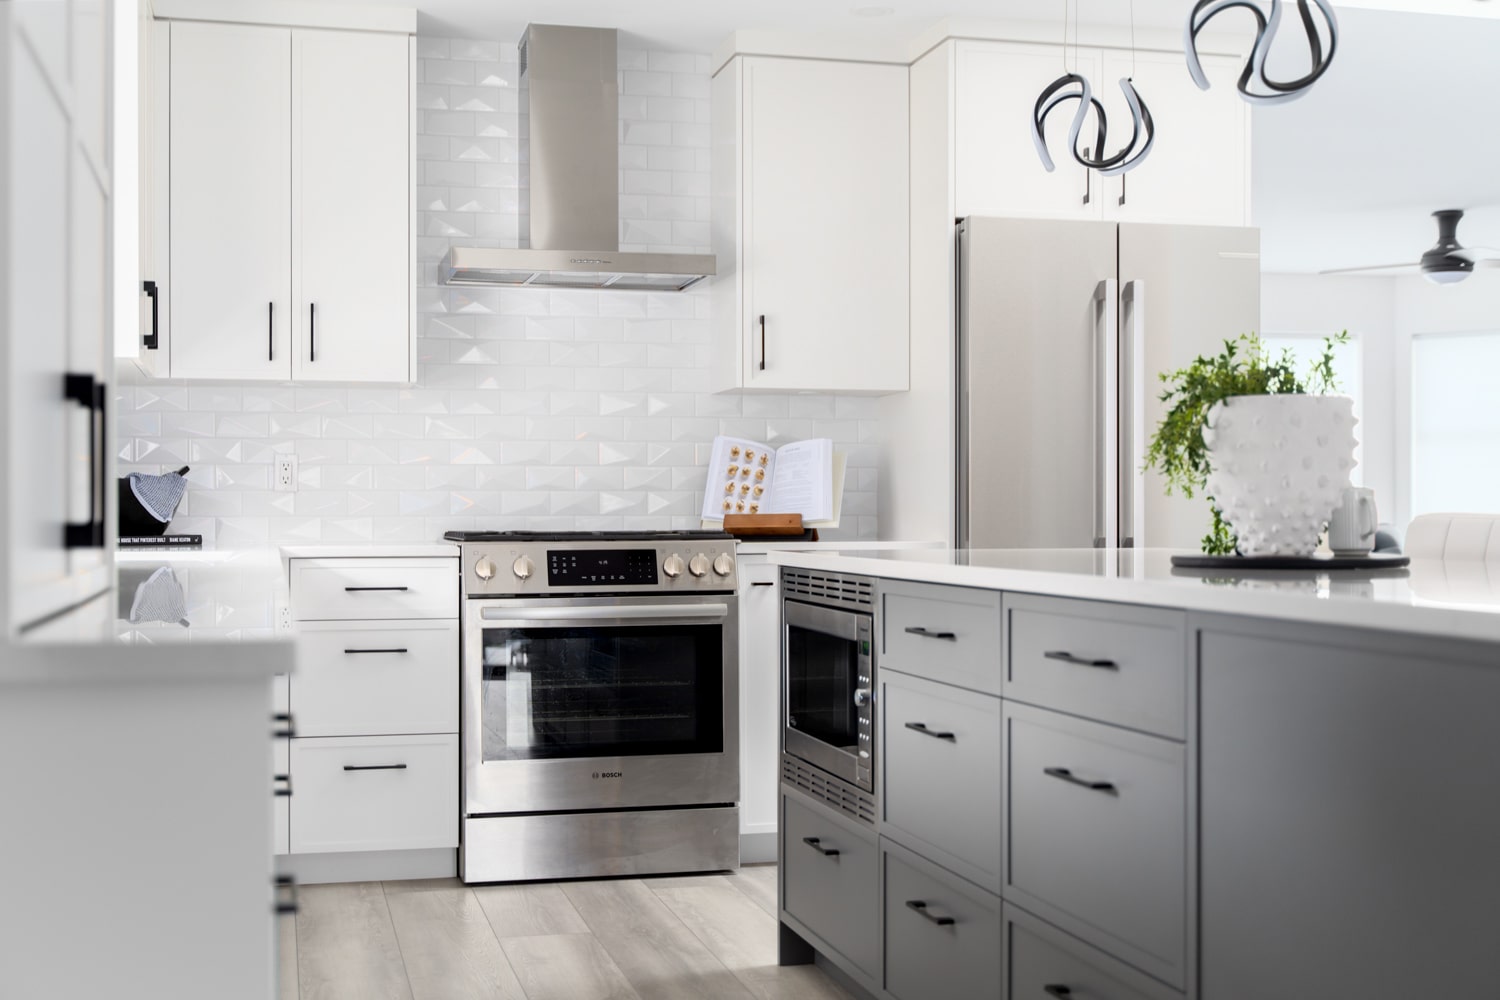
The renovated kitchen features crisp white cabinetry, modern fixtures, a generous island for casual dining, and a walk-in pantry that adds valuable storage without compromising the clean, contemporary aesthetic.



Finishing touches throughout the home reinforce the contemporary transformation. The existing fireplace was updated with an asymmetrical surround of oversized porcelain tile and a stained oak mantel, while a new staircase with black metal spindles and a streamlined handrail creates a welcoming first impression from the home’s entry.

Novero Homes and Renovations