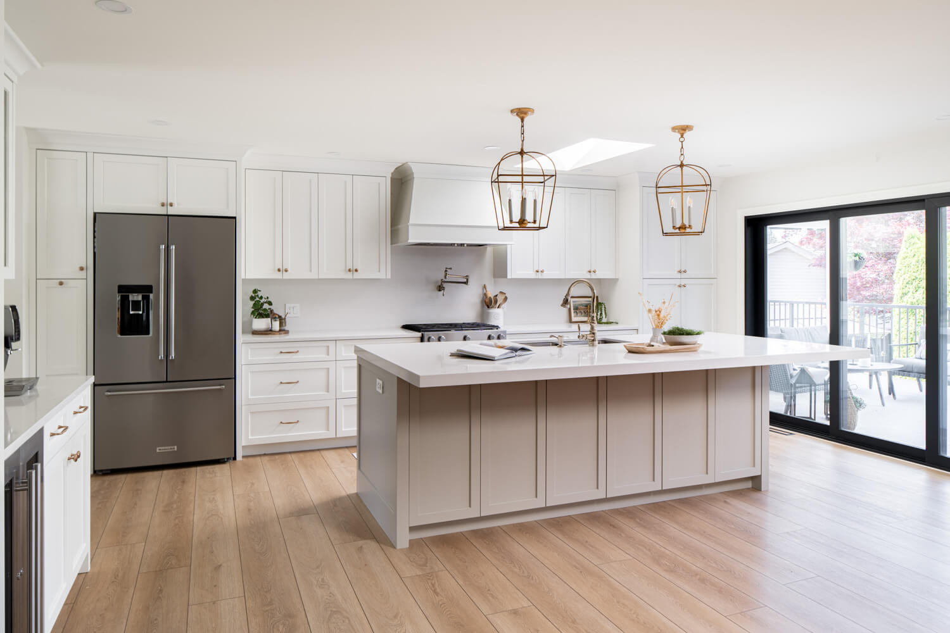
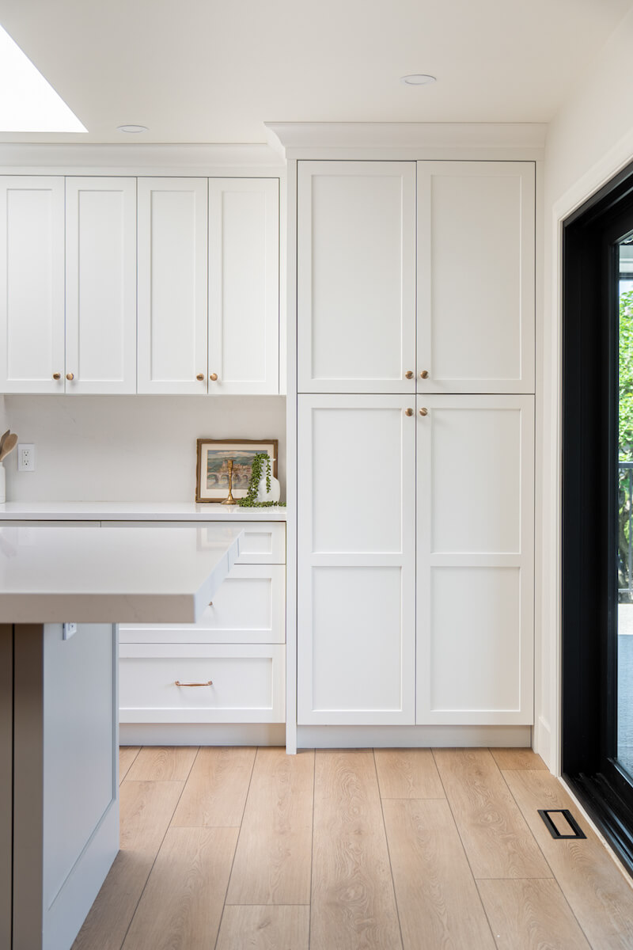
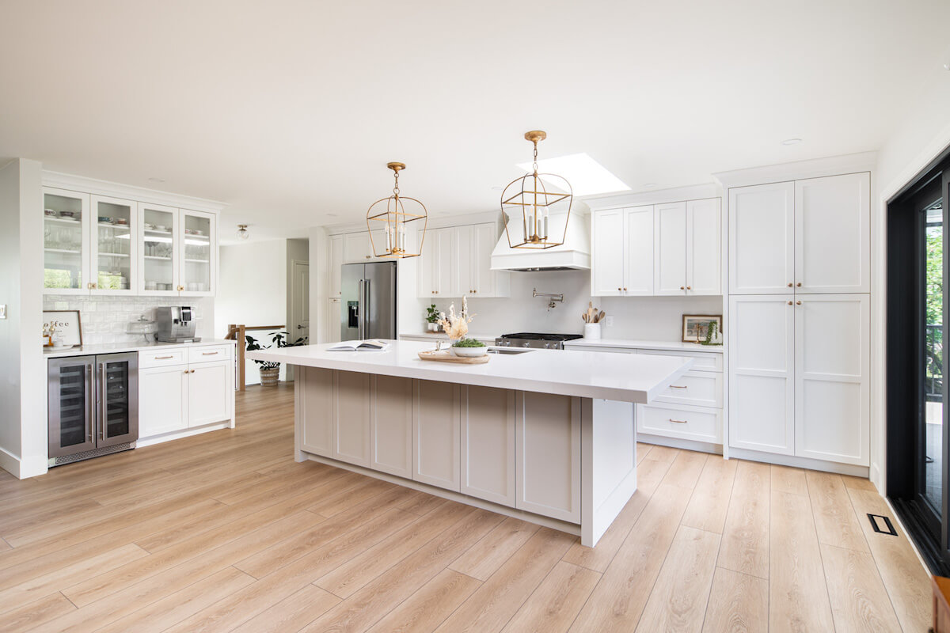
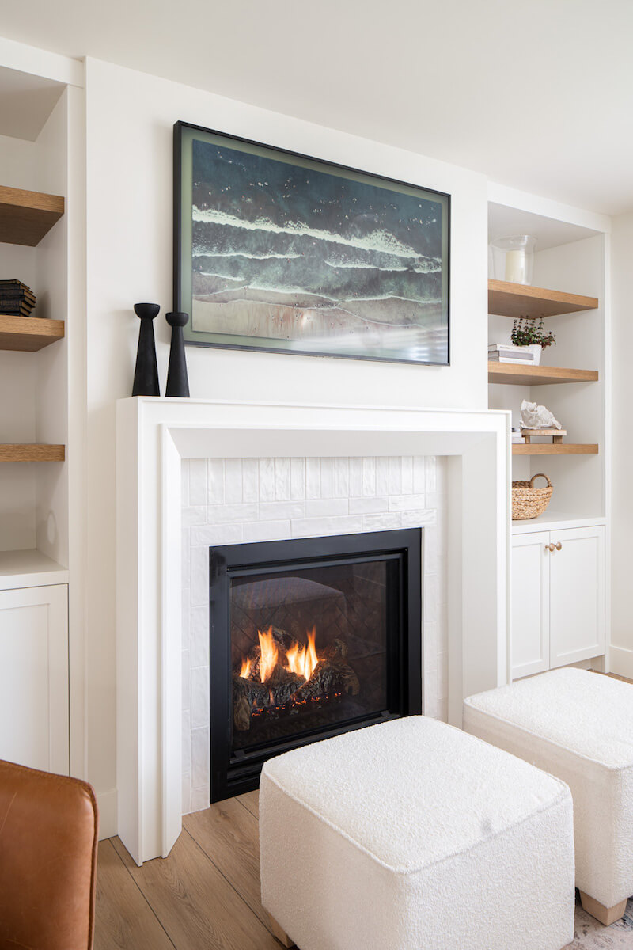
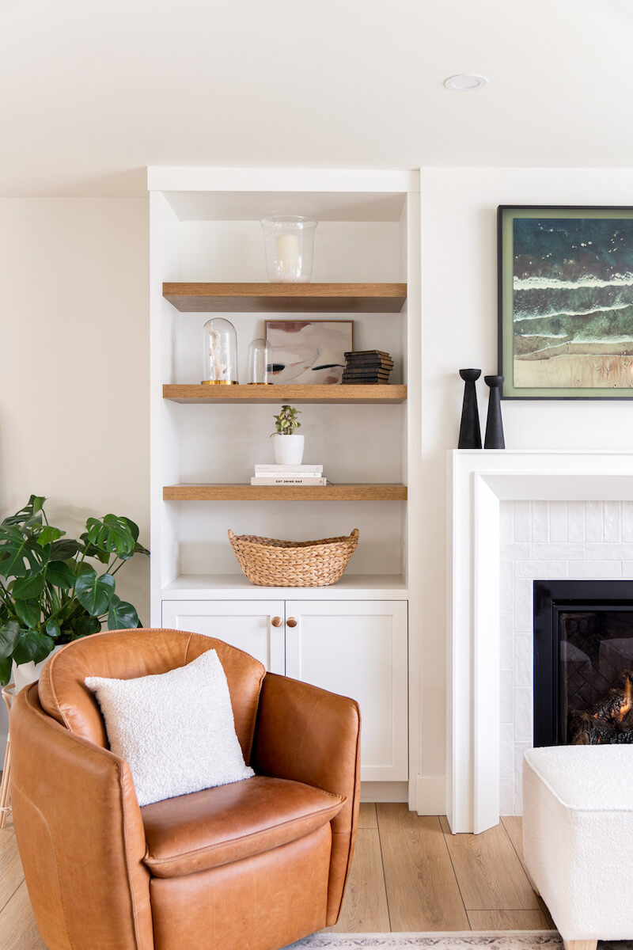
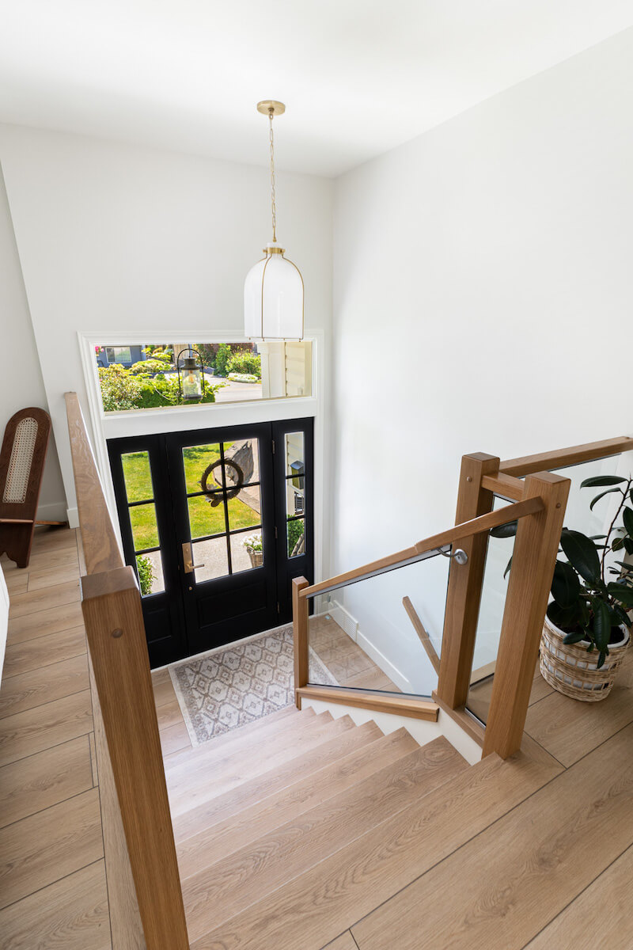
The homeowners of this 1960s split-level Coquitlam home sought an open-concept living space to better suit their family of seven. Taking down walls led to uncovering challenges such as asbestos and questionable prior work, including buried wire in the walls and heat registers under the flooring. After bringing the home up to code and installing a lighter-coloured flooring throughout, we achieved a brighter, multi functional space. The family now benefits from a welcoming, efficient kitchen-dining area, study nook, and living room.