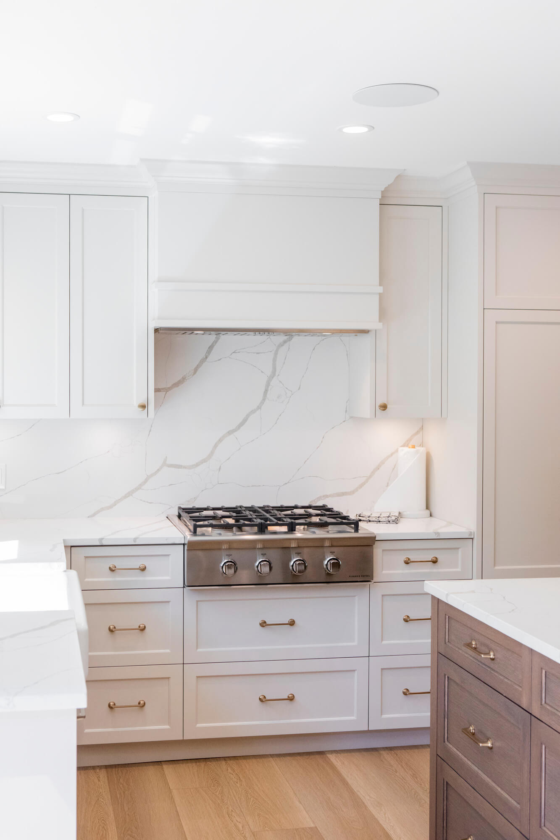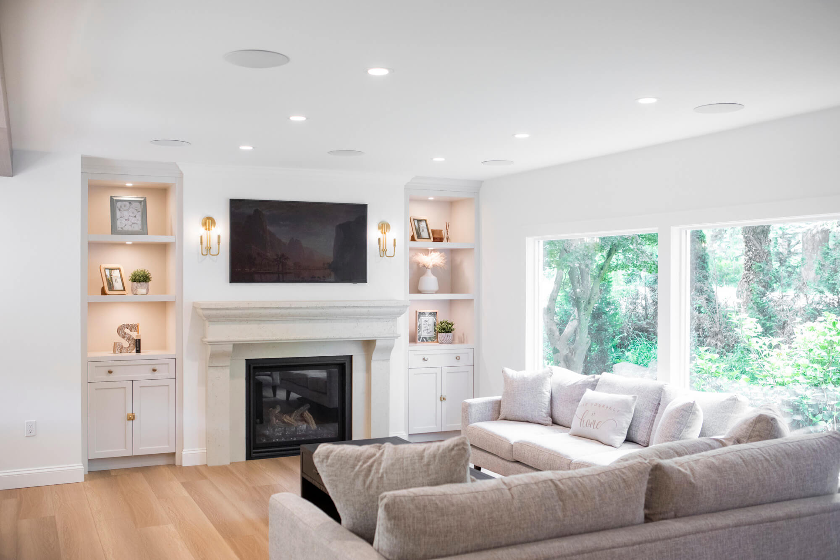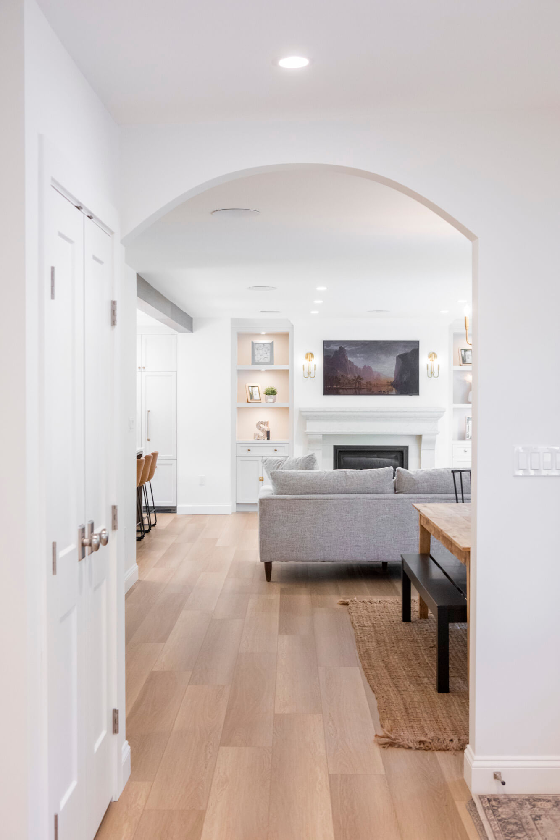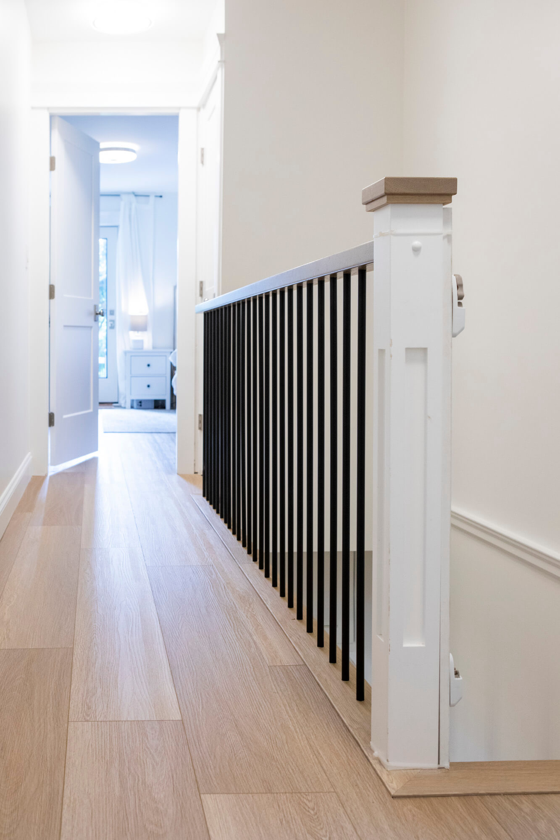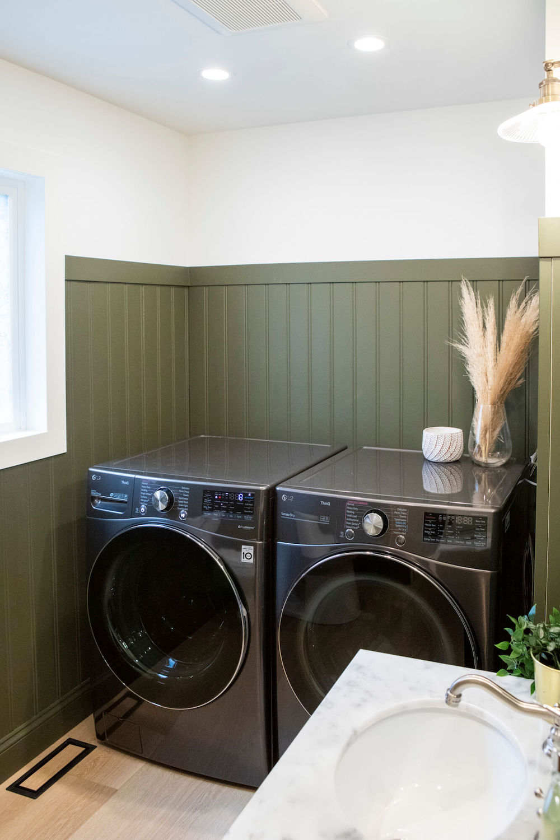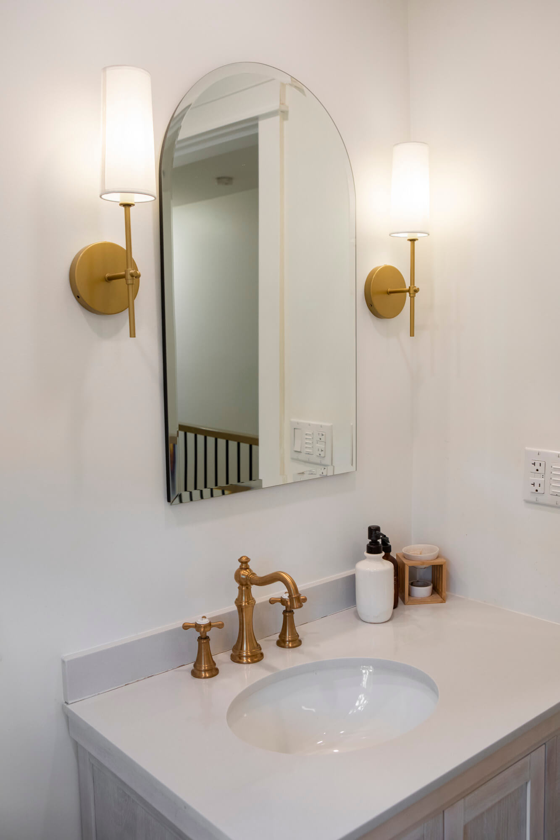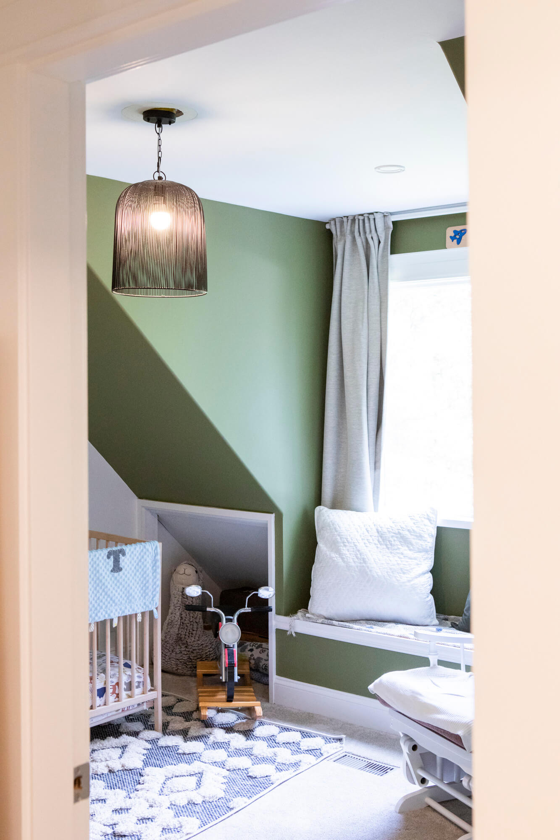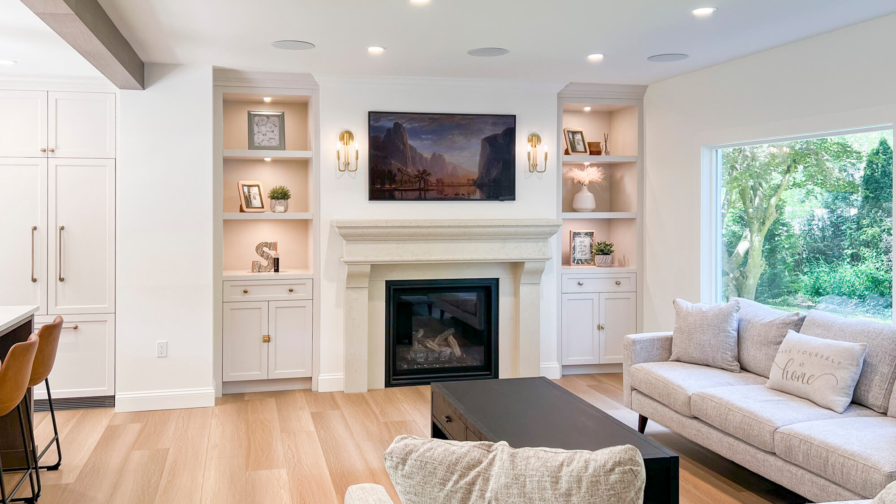
This special Langley home remodel was a design-only project for two families seeking multigenerational living. Looking to put down roots in an area with room for growth, and with their backgrounds in building, real estate, and DIY renovations, the two siblings pooled their resources in finding and developing a property to share. They settled on a ¾-acre wooded lot with a creek, a 1950s house to renovate, and room to build a second house. Experience in project management, demo, framing and finishing, meant the families could take a hands-on approach to their projects after going through the interior design process with NOVERO.
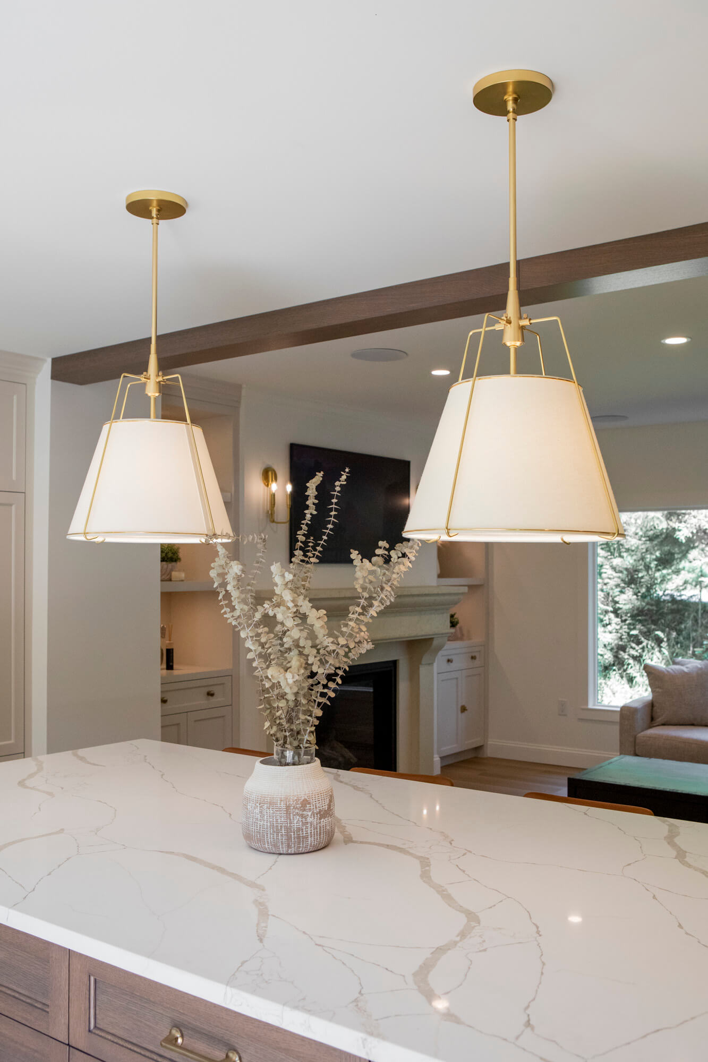
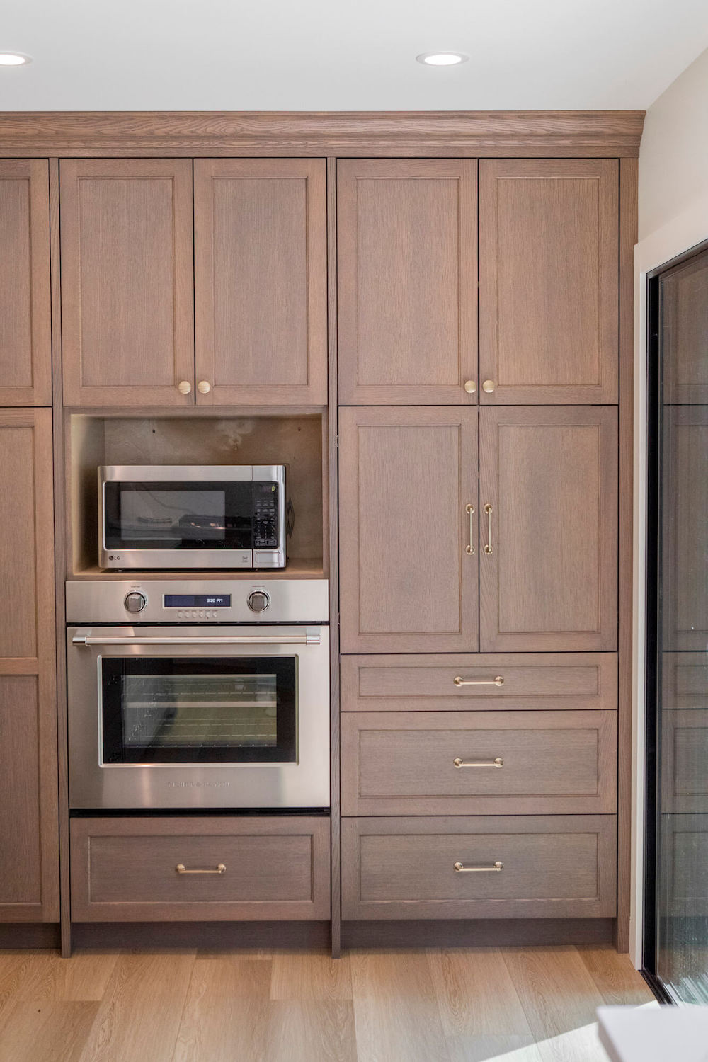
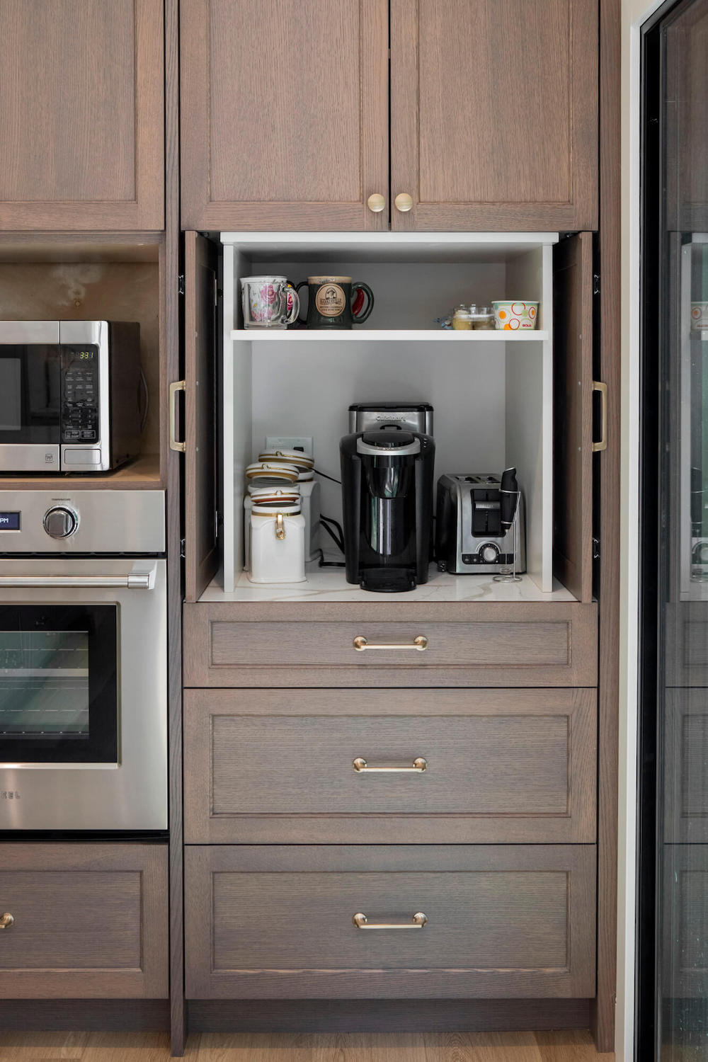
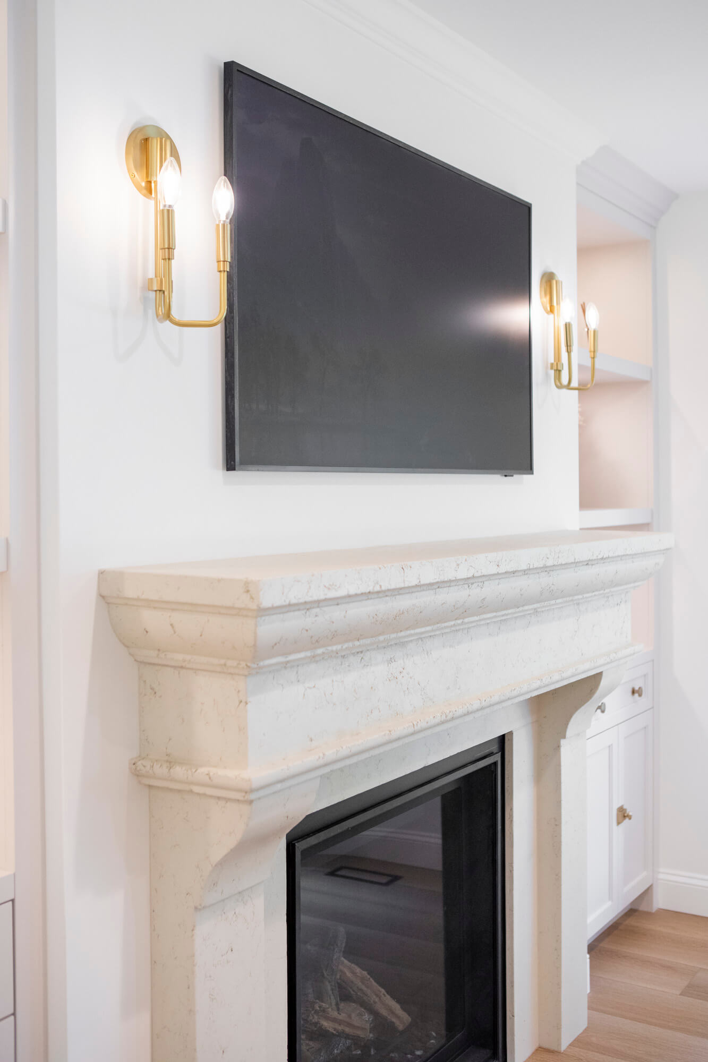
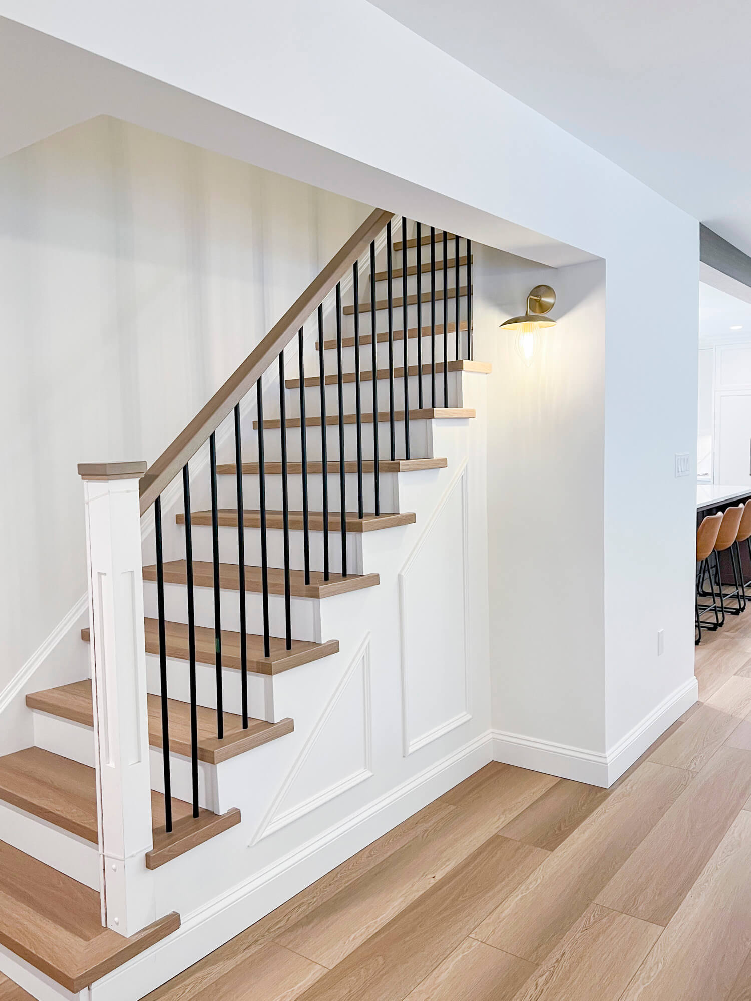
Our goal was to design a family-oriented, comfortable, and cozy home. In true farmhouse style, the main’s open plan encourages communal living and accommodates both families while the second house is being built. A harmonious balance of contemporary and timeless is achieved with special attention to warm, inviting details.