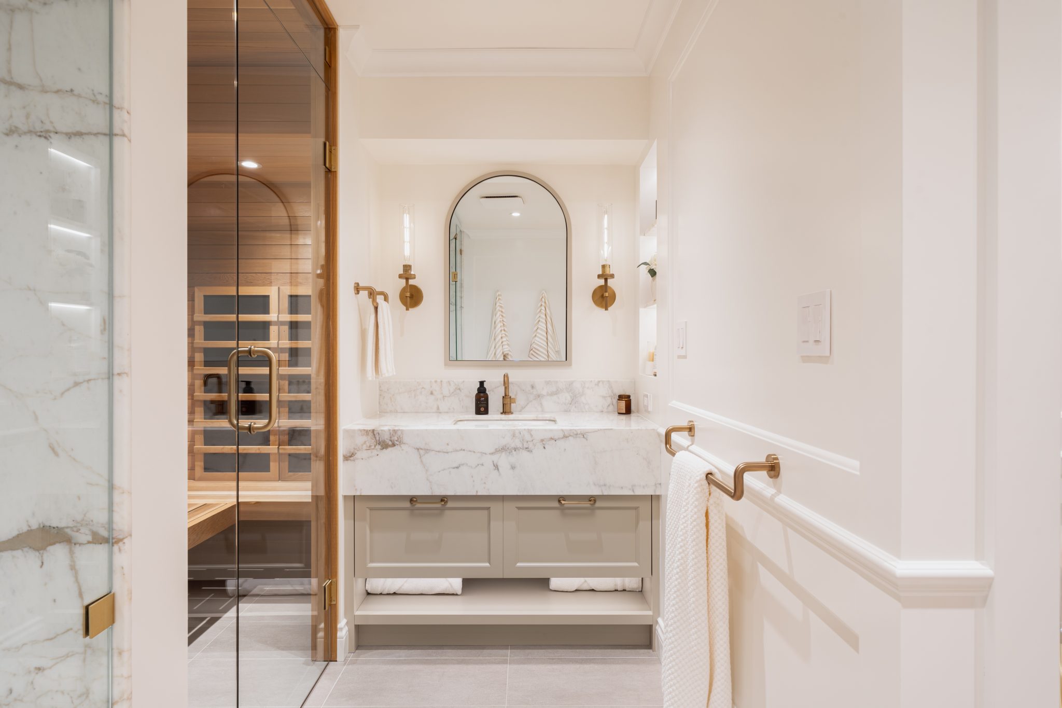
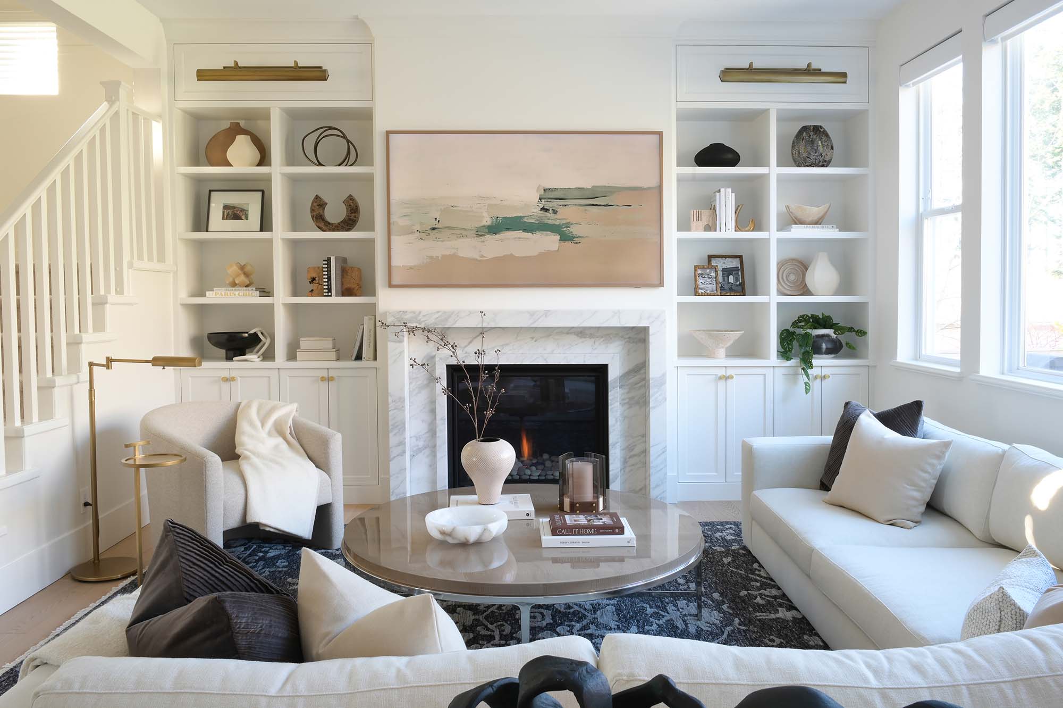

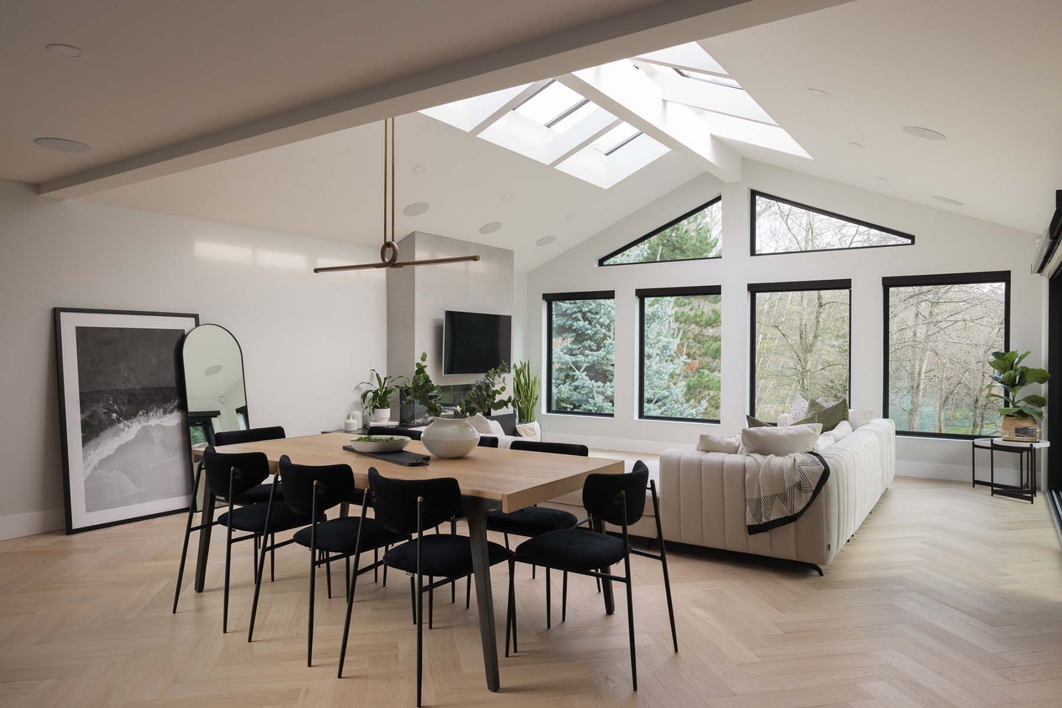
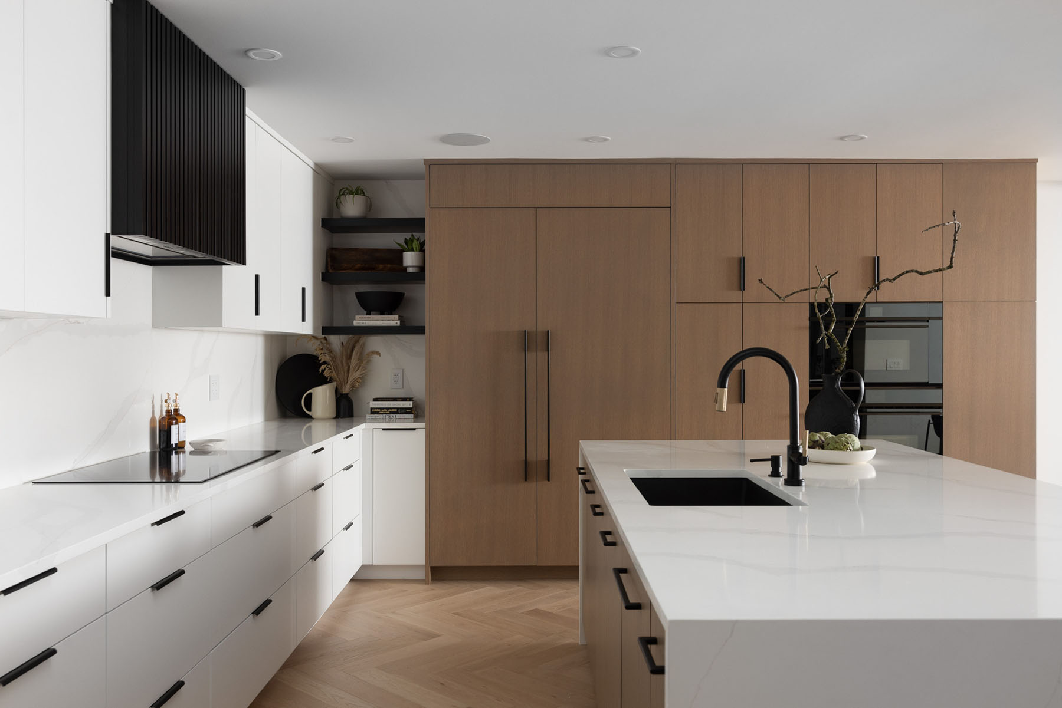
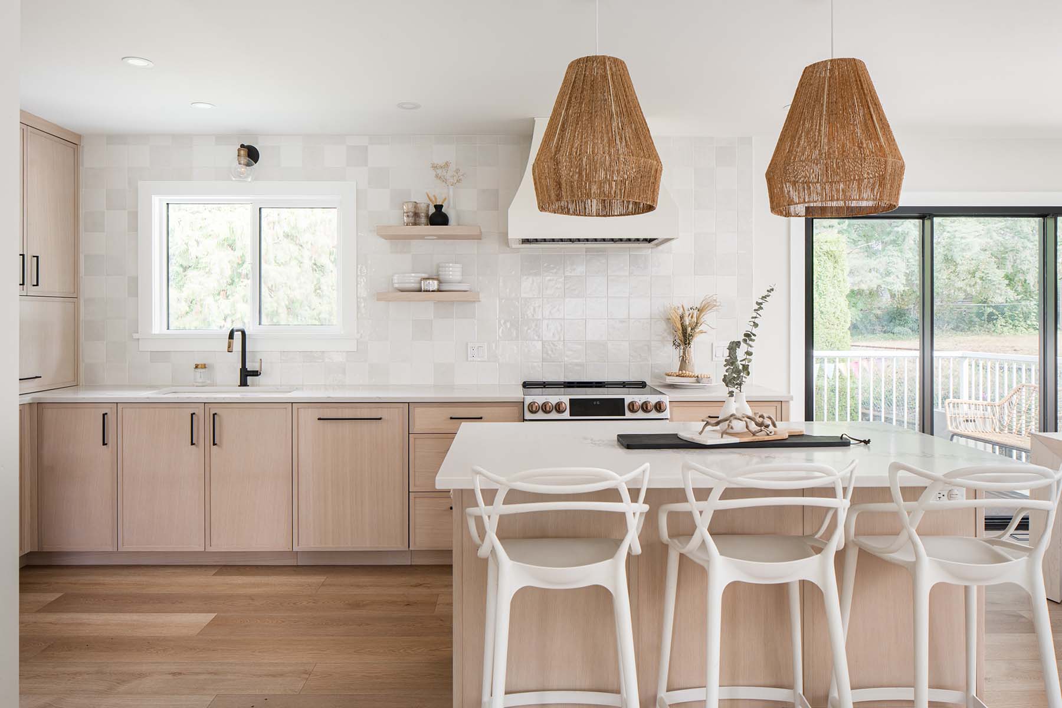
Across West Vancouver, North Vancouver, and Port Moody, many homes built in the 1950s, 60s, and 70s share a distinct architectural language of vaulted ceilings, exposed beams, natural wood, and large windows that bring in natural light and frame views of the surrounding landscape.
Known as West Coast Modern in design, these homes were created for life on the Pacific Northwest coast. They were shaped by their surroundings in a practical way, with layouts that prioritize open space, daylight, and a strong visual connection to what’s outside.
Today this style of home is still highly valued for what it offers: warmth, character, and a sense of spaciousness that can be hard to find in newer construction.
But if you were to discover one of these original homes on the market now, you might encounter decades of renovations that have changed how the home should feel and function. Layouts have been adjusted, original materials replaced, and finishes changed, in ways that don’t always reflect the original design intent.
At NOVERO Homes, we believe thoughtful renovation is about more than updating finishes. It’s about recognizing the original strengths of a home and designing in a way that brings those qualities forward again for modern living.
Our Midcentury Muse project in Port Moody reflects that approach. The home had strong architectural bones, but earlier renovations had gradually moved it away from the warmth and simplicity that originally defined the space.
Rather than forcing a completely different design style onto the home, the redesign looked to mid-century modern interiors for inspiration — a natural fit given the home’s architecture and the homeowners’ personal style. Clean lines, warm wood tones, sculptural details, and earthy materials helped reconnect the home to its original character while creating a space that feels fresh, functional, and comfortable for everyday family life.
While there are many variations of this style, West Coast Modern architecture is known for a few defining features:
Natural Materials
Wood, stone, and concrete are used throughout the home to create warmth and texture while connecting the house to its natural surroundings.
Post-and-Beam Construction
Exposed beams and open layouts create spacious interiors with fewer walls and better flow between rooms.
Vaulted Ceilings
Many West Coast Modern homes use dramatic ceiling lines to create openness and emphasize architectural structure.
Large Windows and Expansive Glazing
Floor-to-ceiling windows help bring in natural light and create a stronger connection between indoor and outdoor living.
Deep Overhang
Deep overhangs or eaves were designed to suit the Pacific Northwest climate, helping shelter the home from heavy rainfall while emphasizing the home’s strong lines.
Connection to the Landscape
Unlike many newer homes, West Coast Modern homes were often designed around the site itself—whether that meant preserving trees and massive boulders, framing views, or adapting to steep terrain.
West Coast Modern homes were designed differently: rather than maximizing square footage above all else, the focus was on natural light, openness, material warmth, and a stronger relationship between the home and its surroundings.
This is why this style continues to resonate with homeowners decades later. Many still have incredible architectural features masked by dated finishes and piecemeal renovations. For homeowners willing to work with the original architecture rather than against it, these homes offer an opportunity to create something truly timeless.
Midcentury Muse: A West Coast Modern Home Reimagined
The goal of this Port Moody project was to bring it back to what it did best. The house already had strong design features: vaulted exposed-beam ceilings, large windows framing the surrounding green landscape, and an open main living area with plenty of natural light.
The homeowners were drawn to mid-century modern interiors, which was a natural fit for the home’s West Coast Modern architecture. Clean lines, warm wood tones, earthy colours, and sculptural details helped create a space that feels cohesive, timeless, functional, and comfortable for everyday family life.
Midcentury Muse kitchen now (left), and before the renovation
In the kitchen, the layout was completely reworked to make better use of the space. An oversized circulation area, oversized built-in desk, and awkwardly-shaped island limited both storage and functionality for the family. By removing the desk and reconfiguring the layout, we created room for larger appliances, a more efficient work triangle, and dedicated zones for food prep, baking, beverages, and everyday supplies.
At its centre, large walnut-clad dining island now anchors the kitchen with generous storage and curved corners that soften the overall design. Reeded detailing, sculptural forms, and layered materials bring texture and warmth without overwhelming the space.
Throughout the home, the material palette was kept warm, natural, and consistent. Walnut millwork, brushed brass and black accents, earth tones, and textured tile create continuity between the kitchen, living spaces, bathrooms, laundry room, and staircase.
Existing architectural elements were also carefully preserved and highlighted where possible such as the exposed ceiling beams, expansive glass windows, and bold geometric fireplace, to emphasize the height and openness of the space.
The result is a home that feels brighter, calmer, and more connected—one that respects its West Coast Modern roots while supporting the way this family lives today.
NOVERO has worked on several West Coast Modern renovations across the North Shore and Tri-Cities, including our West Vancouver Coastal Remodel from 2020, where openness, natural light, and indoor-outdoor living were also central to the redesign.
If you have a West Coast Modern home in the Metro Vancouver area that no longer feels true to its original character, we’d love to help you reimagine its potential. Contact NOVERO Homes.