Shaw House
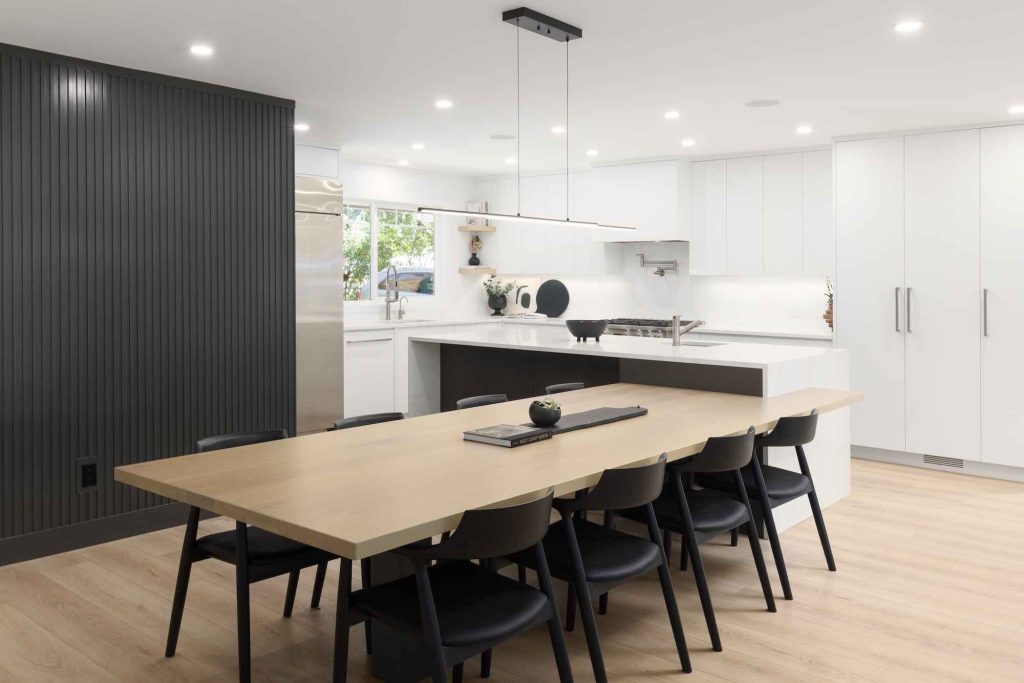
This Coquitlam main floor renovation transformed a once-compartmentalized home into a bright, open great room designed for a busy family who love entertaining. The project


This Coquitlam main floor renovation transformed a once-compartmentalized home into a bright, open great room designed for a busy family who love entertaining. The project

This Port Moody kitchen renovation reimagines a 1970s West Coast Modern home while remaining true to its original architectural character. Rather than imposing a contemporary
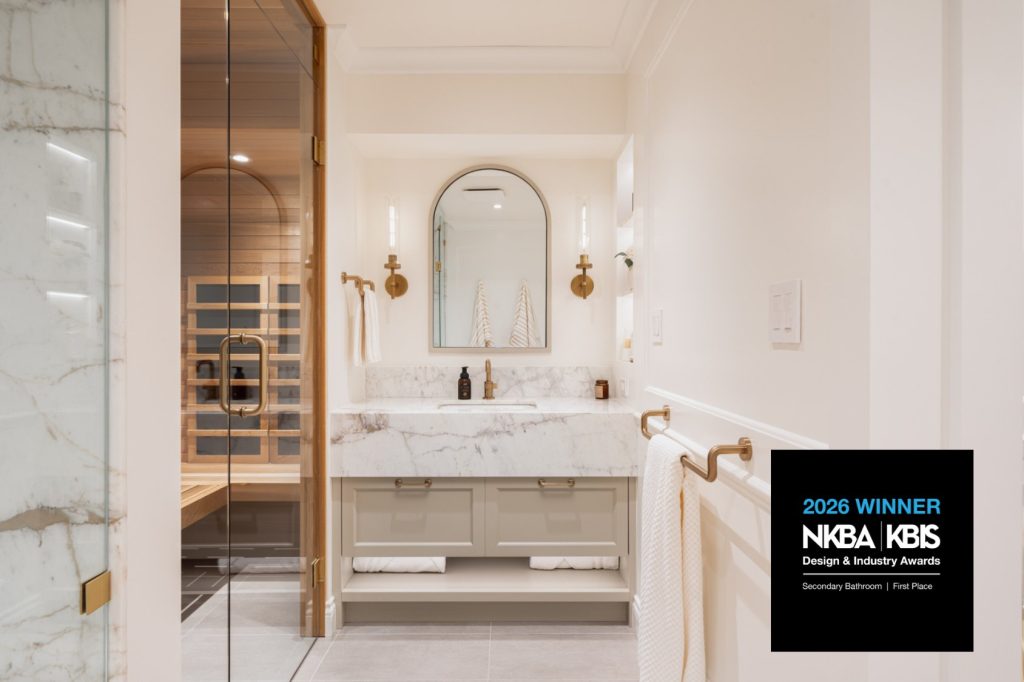
Inspired by their frequent travels and the timeless elegance of high-end hotels, the clients envisioned transforming their unfinished Coquitlam basement into a refined, multi-purpose retreat

When this Burnaby family approached NOVERO, their 1966 split-level home had good bones but the layout consisted of compartmentalized rooms, poor flow, and little space

This contemporary kitchen and living area renovation seamlessly blends form and function, creating a stylish, highly efficient space for a family passionate about baking. Neutral

This Port Moody home underwent a sophisticated transformation, elevating both function and style. From custom millwork and stone surfaces to layered textural materials, no surface

This North Vancouver home was thoughtfully renovated to seamlessly blend modern updates with its timeless charm. The project included a kitchen expansion, ensuite update, bedroom

This Port Coquitlam home underwent a full transformation, modernizing its dated interiors to better suit a young family’s lifestyle. The remodel included new windows, doors,

This 2300-square-foot full home renovation in the Willingdon Heights area of Burnaby is a thoughtful, design-forward transformation for a growing young family. The project reimagines

This North Vancouver renovation was shaped by the homeowners’ vision for a refined contemporary interior inspired by European design. Working closely with the clients, NOVERO

The homeowners of this 1960s split-level Coquitlam home sought an open-concept living space to better suit their family of seven. Taking down walls led to

This special Langley home remodel was a design-only project for two families seeking multigenerational living. Looking to put down roots in an area with room

This 1960s split-level Coquitlam home was more than ready for a redesign when its owners, a young family of four, contacted us. While the house

This custom home was a labour of love for the homeowners, who spent five years living on the half-acre property while planning a home designed

As their children left home and remote work became part of everyday life, our clients were ready to reimagine their home for a new stage

By including the in-law suite in this custom home’s initial design-build plans, this family was able to create the ideal retirement residence for the homeowner’s

In this Maple Ridge house remodel, our team returned to update all three bathrooms, living room, laundry, stairwell, master closet, and home office, after completing

This main floor remodel embodies the classic dark-to-light transformation: We took a dark, dated, and cramped-feeling space and filled it with light. At the same

After moving into a brand new duplex, these clients asked NOVERO to add some design details to elevate the living space. The primary challenge: Hide

Originally intending to sell, this family decided instead to remodel their West Vancouver home to be more minimalist, energy efficient, and better suited to their